
Just Listed
Address
8937 Bugaboo Drive, Colorado Springs, CO
Price
$ 695,000
Property Attributes
- MLS#5155145
- TypeSingle Family
- Listing Status Active
- CountyEL PASO
- CityColorado Springs
- NeighborhoodColorado Springs
- Zip80924
- StyleSingle Family
- Year Built2020
- Taxes$ 4444
- Price$ 695,000
- Bedrooms4
- Full Bathrooms1
- Half Bathrooms1
- Sqr Footage2524
- Lot Size0.1968 Acres
Data Source:
elevateMLS
Property Description
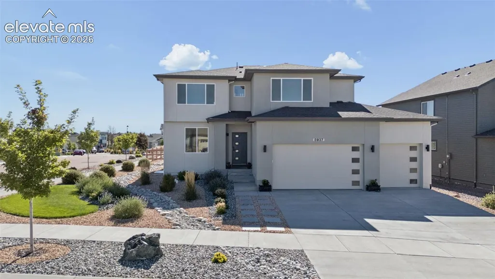
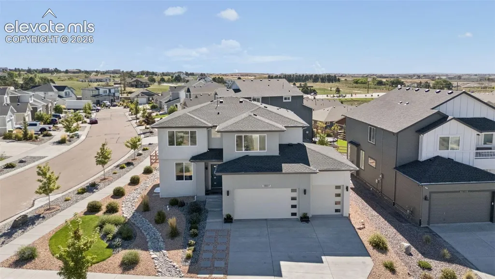
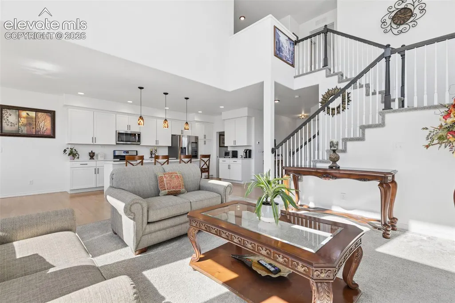
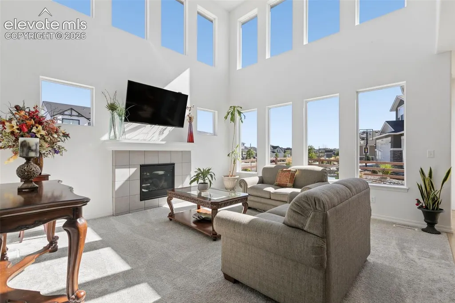
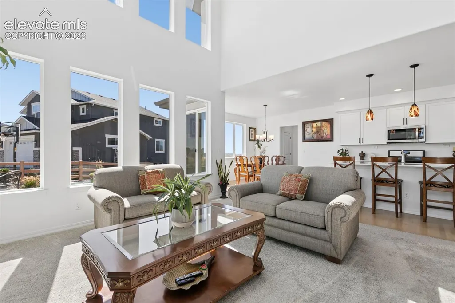
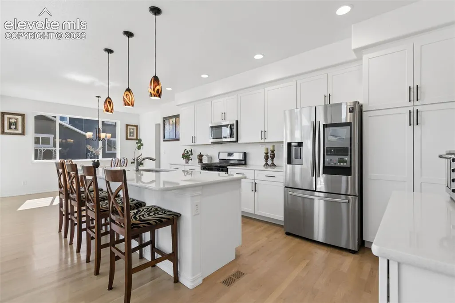
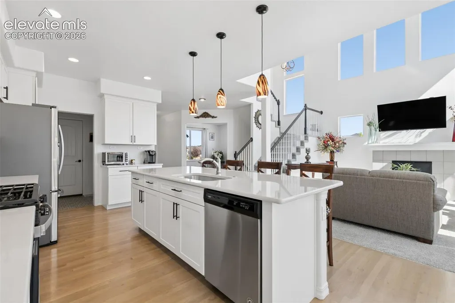
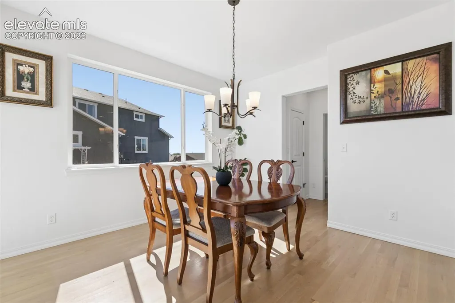
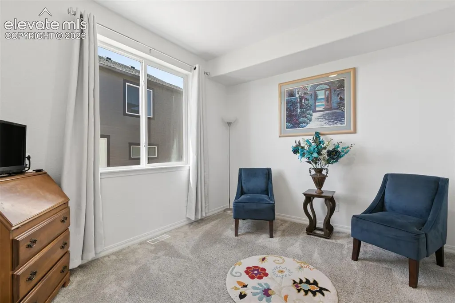
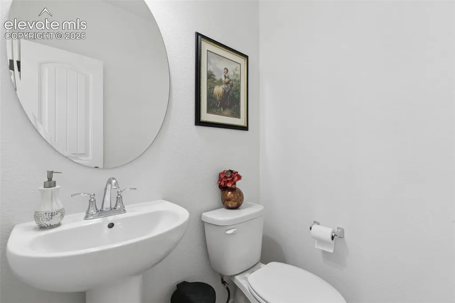
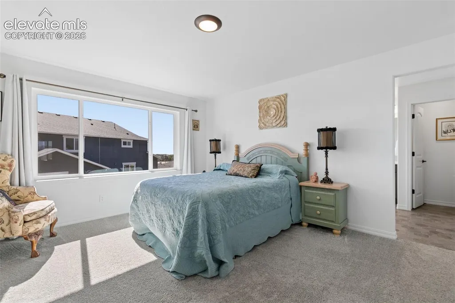
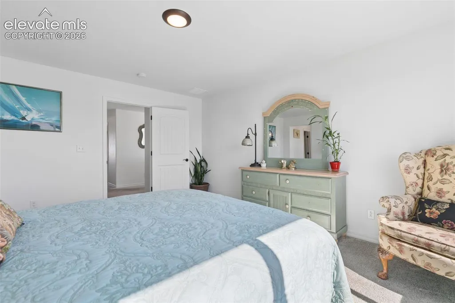
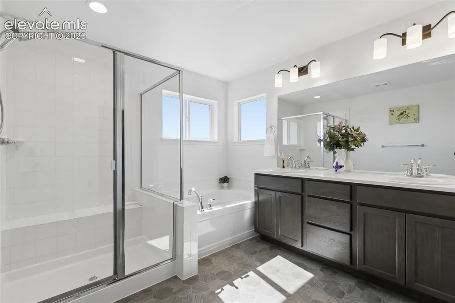
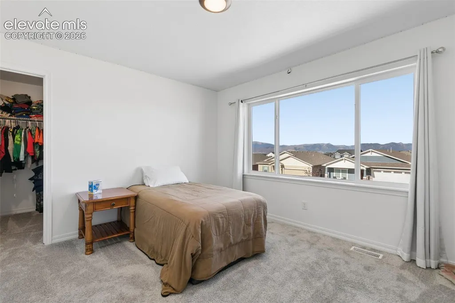
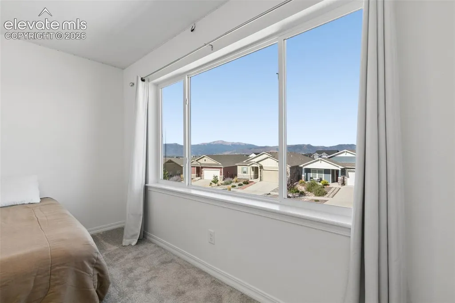
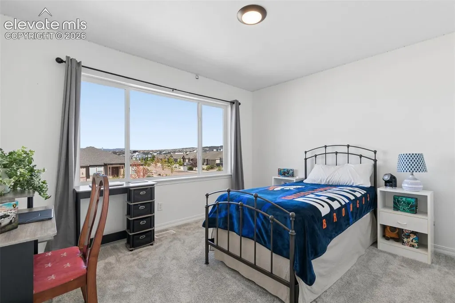
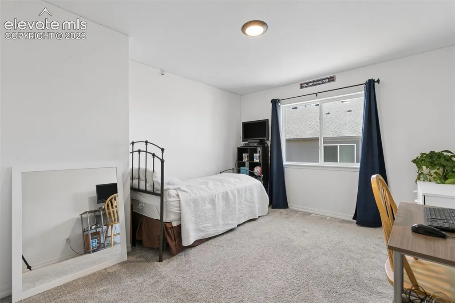
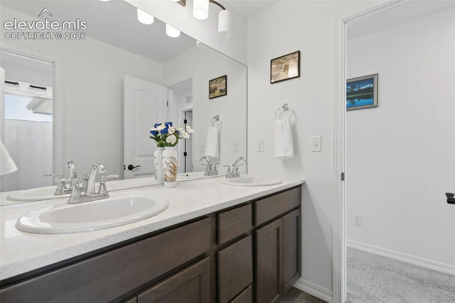
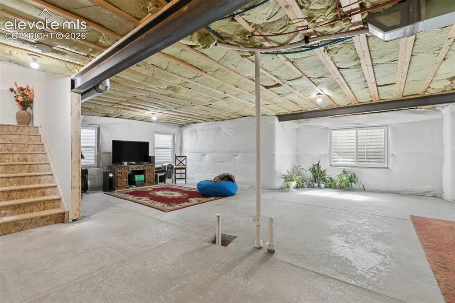
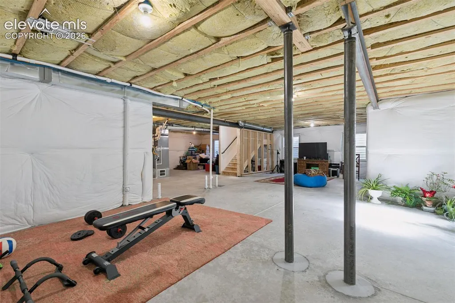
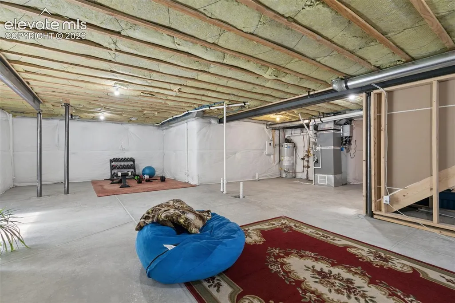
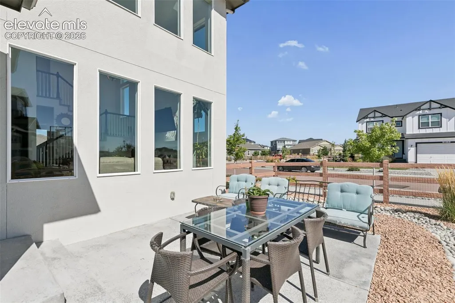
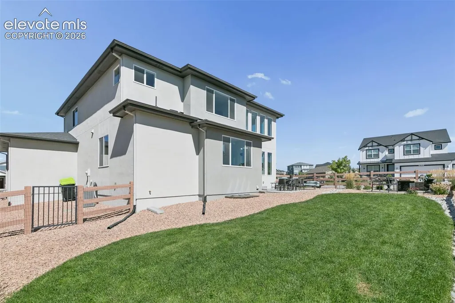
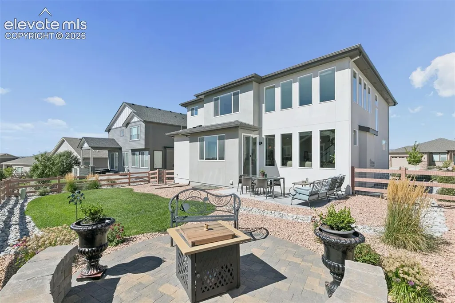
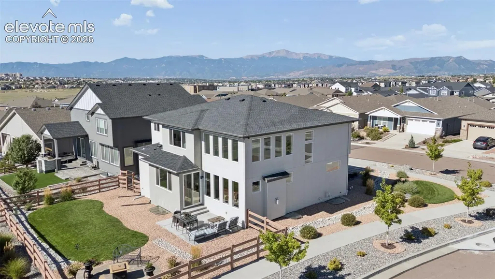
Welcome home to this stunning 2020-built home situated on a desirable corner lot in the highly sought-after Wolf Ranch community! Offering 4 bedrooms, 3 bathrooms, a dedicated office, flex room, unfinished basement, and an impressive oversized 4-car garage, this home delivers the space, versatility, and lifestyle you've been looking for. From the moment you step inside, you'll love the bright, open-concept design. The spacious main-level living room is surrounded by oversized windows that fill the home with an abundance of natural light, creating a warm and inviting space perfect for everyday living and entertaining. The heart of the home is the beautiful kitchen featuring a huge center island with plenty of room for gathering, meal prep, and additional seating. All kitchen appliances stay, making this home even more move-in ready. The main level also offers a dedicated office plus a versatile flex room perfect for a playroom, workout space, additional sitting area, or whatever fits your lifestyle. Upstairs, you'll find generously sized bedrooms and plenty of room to spread out. Need even more space? The unfinished basement offers endless possibilities and the opportunity to customize additional living space exactly the way you want it. Outside, the stucco exterior and professionally landscaped front and backyard provide fantastic curb appeal and outdoor spaces ready to enjoy from day one. The corner lot adds a wonderful sense of openness, while the oversized 4-car garage provides exceptional room for vehicles, storage, hobbies, recreational gear, or a workshop. And then there's the Wolf Ranch lifestyle! Enjoy a beautifully planned community featuring a lake, parks, trails, open spaces, and community amenities, all while being conveniently located near shopping, dining, schools, and everyday conveniences. With a 4-car garage, office, flex room, unfinished basement, incredible natural light, professional landscaping, this home offers a combination that's truly hard to find. Come see everything it has to offer!
| Elementary School | Middle School | High School |
|---|---|---|
| Legacy Peak Elementary School | Chinook Trail Middle School | Liberty High School |
| Price History | |
|---|---|
| 9/12/2026 | Listed $695,000 |
General Features
| Living Area | 2524.0 |
|---|---|
| Sewer | Sewer |
| Heating | Forced Air |
| Cooling | Central Air |
| Utilities | Cable Available,Electricity Connected,Natural Gas Connected |
| Roof | Composite Shingle |
| Appliances | Dishwasher,Disposal,Microwave Oven,Oven,Refrigerator,Washer |
| HOA Fee | 62.0 |
| Patio/Porch Features | Concrete |
| Year Built | 2020 |
| Miscellaneous | Auto Sprinkler System,High Speed Internet Avail.,HOA Required $,Kitchen Pantry,Window Coverings |
| Property Subtype | Single Family |
| Tax Year | 2025 |
| Parcel Number | 5231410006 |
| ConstructionStatus | Existing Home |
| Assoc Fee Paid Per | Monthly |
| County | El Paso |
| Property Type | Residential |
| HOA | Yes |
| Full Baths | 1 |
| Status | Active |
| High School | Liberty |
| City | Colorado Springs |
| High School District | Academy-20 |
| Lot Size Units | SqFt |
| Lot Size Square Feet | 8573.0 |
| Elementary School | Legacy Peak |
| Property Attached Y/N | No |
| Tax Annual Amount | 4444.0 |
| Middle/Junior High School | Chinook Trail |
| Lot Description | Corner,Mountain View,View of Pikes Peak |
| MLS Area Minor | Wolf Ranch East |
| Additional Parcels Y/N | No |
| Virtual Tour | https://www.zillow.com/view-imx/2fcd0a8a-bed2-40c1-838a-1ef23ed386cc?initialViewType=pano |
| Assessments Y/N | No |
| Structure Type | Framed on Lot |
| Builder Name | Toll Brothers |
| Standard Status | Active |
| AttributionContact | 720-722-3209 |
Interior Features
| Interior Amenities | 5-Pc Bath,Vaulted Ceilings,See Prop Desc Remarks |
|---|---|
| Basement | Full Basement |
| Flooring | Carpet |
| Fireplace Features | Electric,One |
| Above Grade Finished Area | 2524.0 |
| Half Baths | 1 |
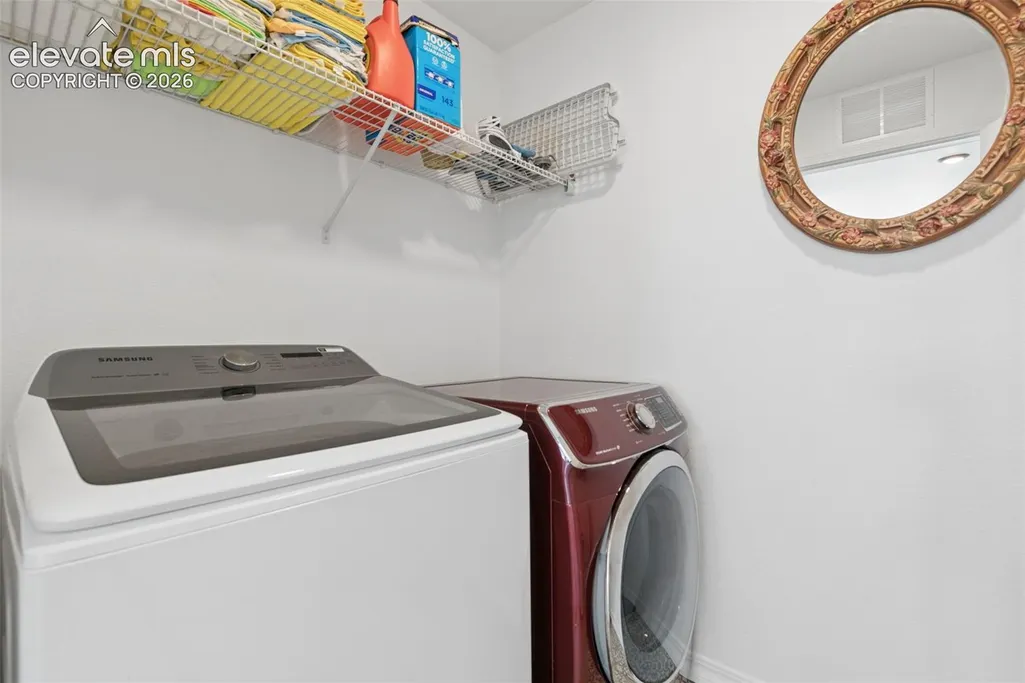
| Laundry Features | Upper |
| Total Bedrooms | 4 |
| Total Baths | 2 |
Exterior Features
| Siding | Stucco |
|---|---|
| Fencing | Rear |
| Water Source | Municipal |
| Total Parking | 4.0 |
| Landscaped | All |
| Driveway | Concrete |
| Garage Type | Attached,Tandem |
| Lot Location | Hiking Trail,Near Fire Station,Near Hospital,Near Park,Near Public Transit,Near Schools,Near Shopping Center |
| Lot Size | 8573.0 |
| Building Area Total | 3714.0 |
| Lot Size Acres | 0.1968 |
Amenities
- Foreclosure
- Views
- Short Sale
- New Construction
- Adult 55+
- Lease To Own
- No HOA Fees
- Furnished
- Primary On Main
- Air Conditioning
- Seller Finance
- Green
- Fixer Upper
- Horse
- Golf
- Fireplace
- Deck
- Garage
- Basement
- Pool
Property vs Single Family Average in 80924
Price
Taxes
Year Built
In The Neighborhood
Just Listed
Colorado Springs
$ 2,350,000
- Type
- Single Family
- Size
- 5,155 SqFt
- Rooms
- 5 Beds + 4.5 Baths

 Pueblo Association of REALTORS®, Inc. All information deemed reliable but not guaranteed. All properties are subject to prior sale, change or withdrawal. Neither listing broker(s) or information provider(s) shall be responsible for any typographical errors, misinformation, misprints and shall be held totally harmless. Listing(s) information is provided for consumer's personal, non-commercial use and may not be used for any purpose other than to identify prospective properties consumers may be
