
Just Listed
Address
2227 Condor Street, Colorado Springs, CO
Price
$ 545,000
Property Attributes
- MLS#9733462
- TypeSingle Family
- Listing Status Active
- CountyEL PASO
- CityColorado Springs
- NeighborhoodColorado Springs
- Zip80909
- StyleSingle Family
- Year Built1958
- Taxes$ 1501
- Price$ 545,000
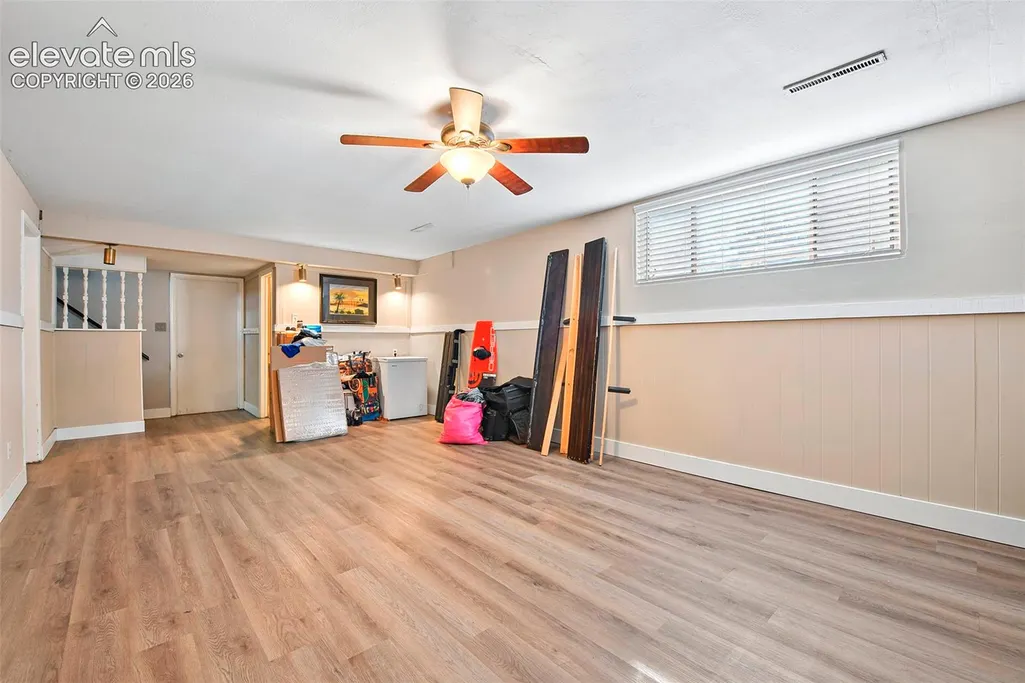
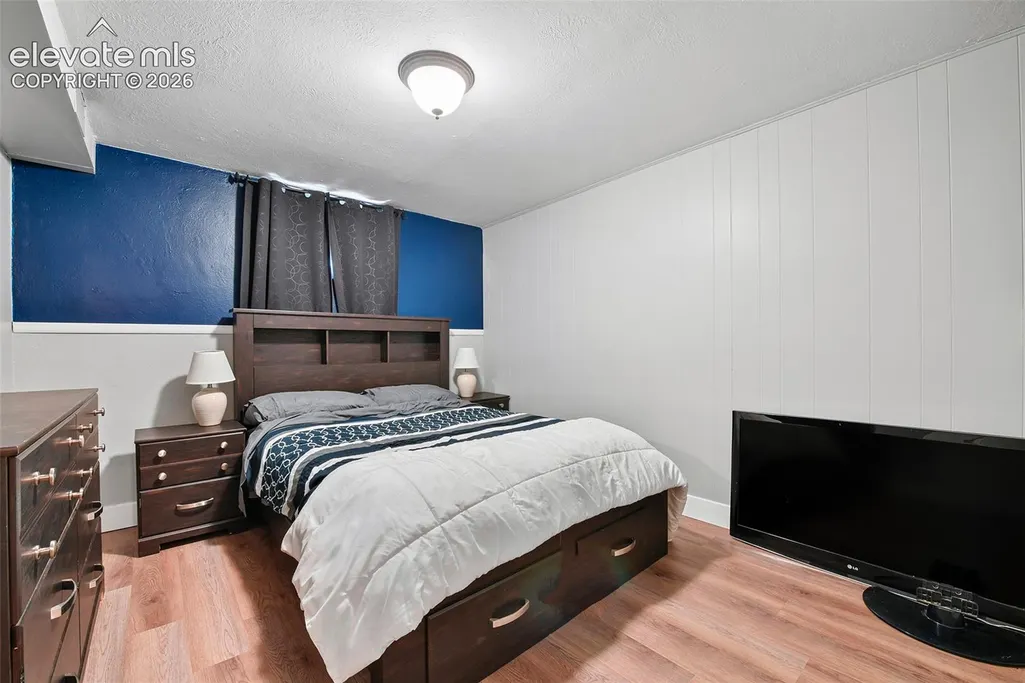
- Bedrooms4
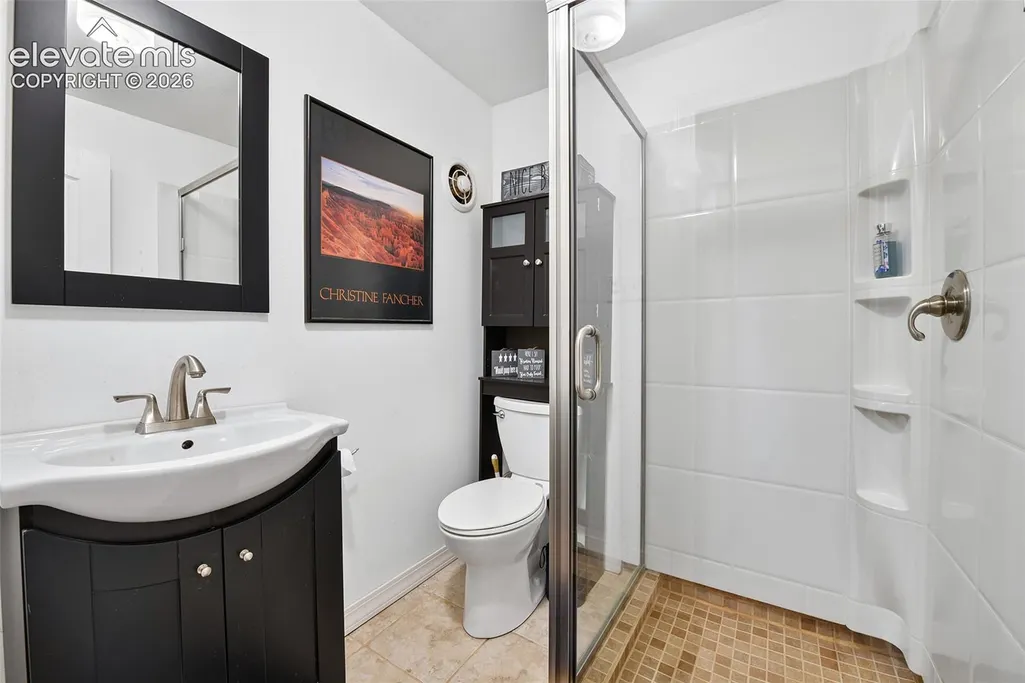
- Full Bathrooms3
- Half Bathrooms0
- Sqr Footage2098
- Lot Size0.2205 Acres
Data Source:
elevateMLS
Property Description
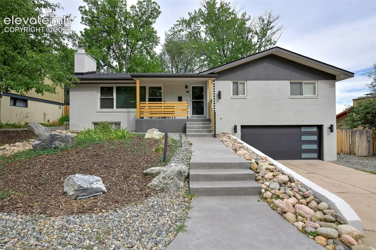
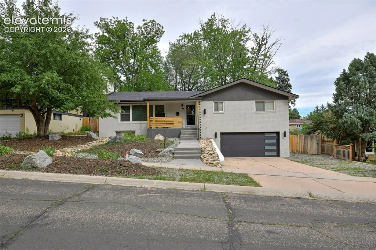
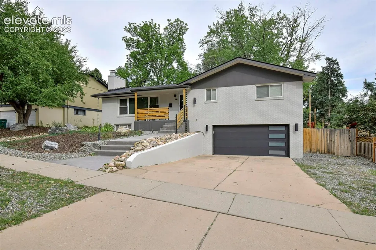
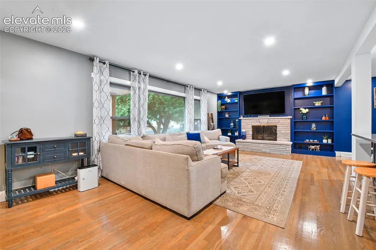
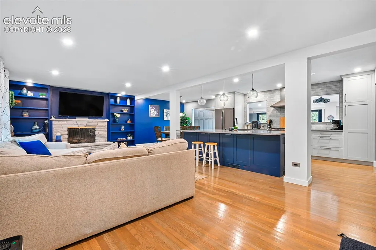
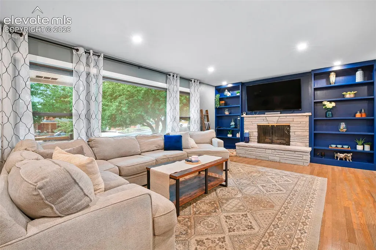
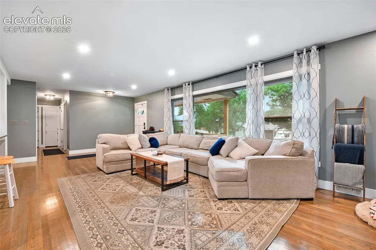
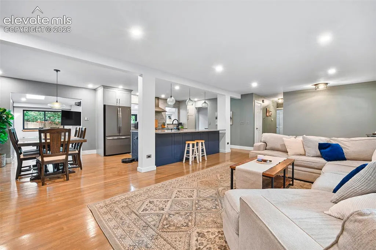
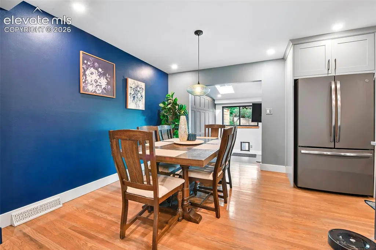
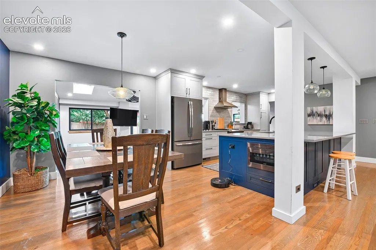
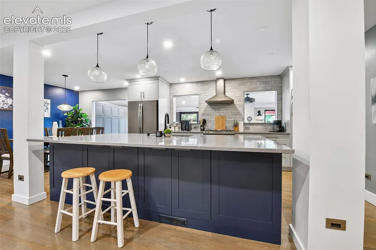
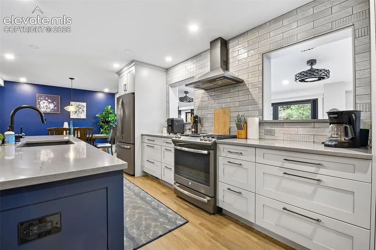
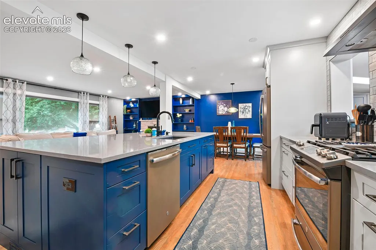
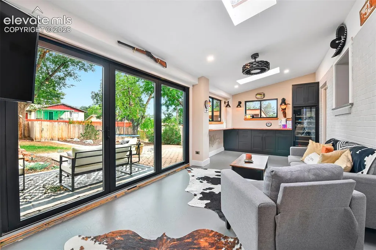
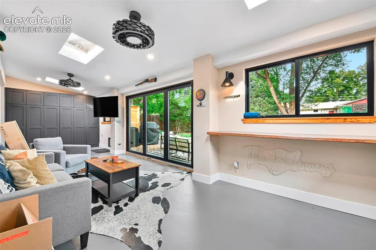
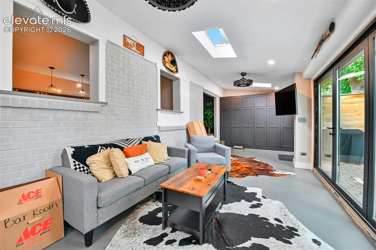
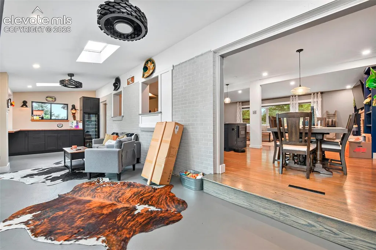
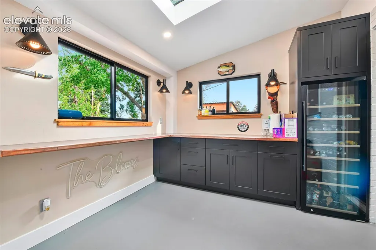
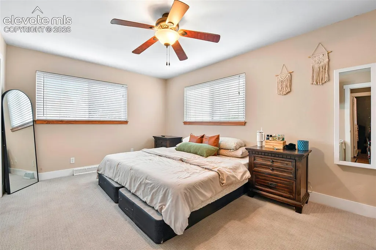
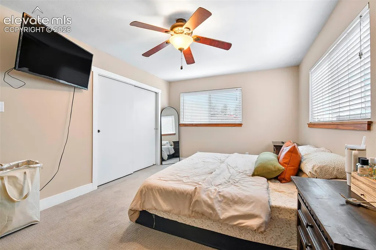
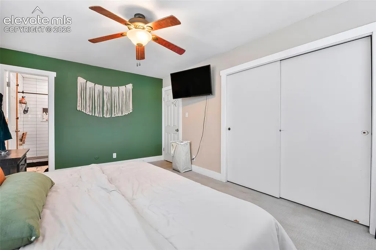
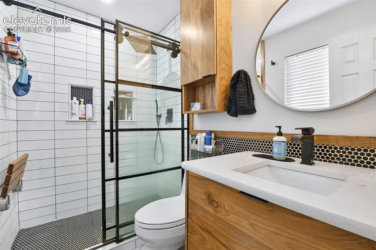
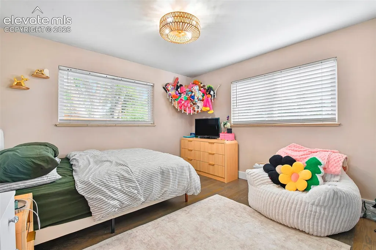
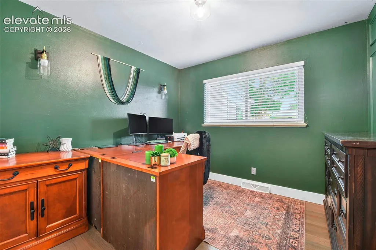
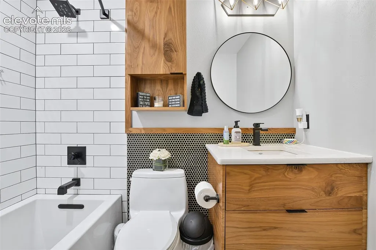
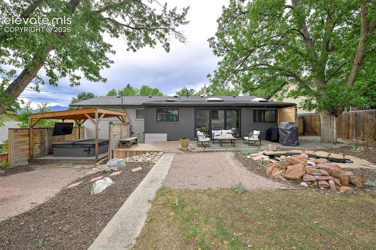
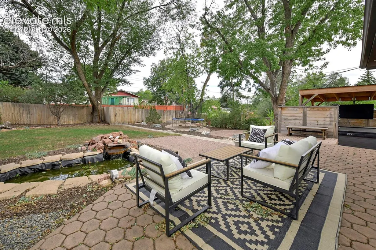
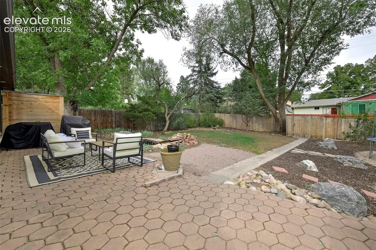
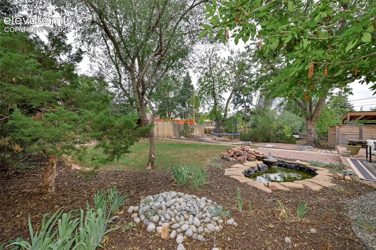
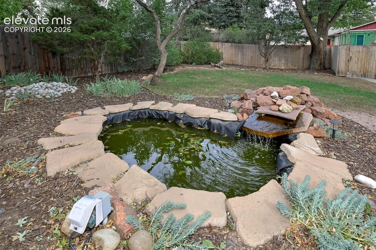
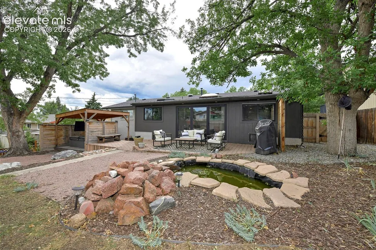
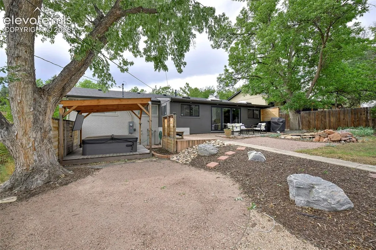
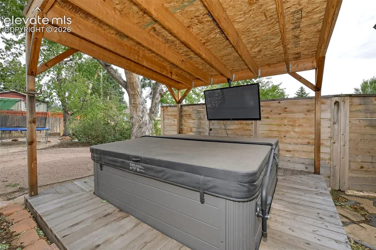
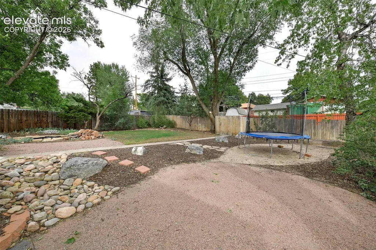
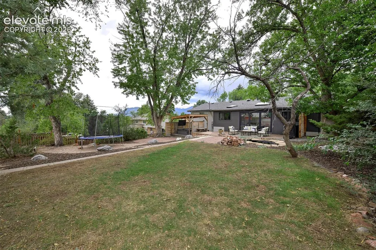
Beautiful Rancher with tremendous upgrades. Beautiful hardwood floor on the main level. Gorgeous sunroom with built-ins and a custom patio door that completely opens up to the backyard. Private fenced backyard with patio, hot tub and a water feature/pond. Oversized 2-car garage. Extremely well kept. Fabulous kitchen with a huge island. Sun room is 10 x 29.
| Price History | |
|---|---|
| 9/19/2026 | Listed $545,000 |
General Features
| Living Area | 2098.0 |
|---|---|
| Sewer | Sewer |
| Heating | Forced Air,Natural Gas |
| Cooling | Central Air |
| Utilities | Electricity Connected,Natural Gas Connected |
| Roof | Composite Shingle |
| Appliances | Dishwasher,Disposal,Gas in Kitchen,Kitchen Vent Fan,Microwave Oven,Refrigerator |
| HOA Fee | 0.0 |
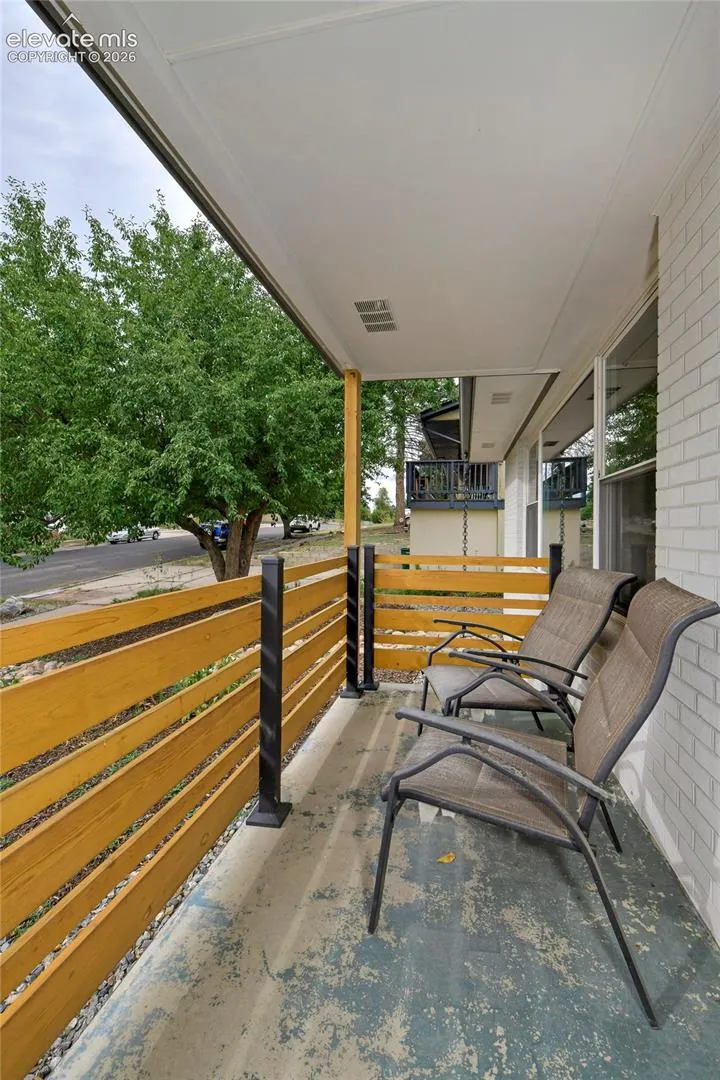
| Patio/Porch Features | Other |
| Restrictions | None |
| Year Built | 1958 |
| Miscellaneous | Hot Tub/Spa,Window Coverings |
| Property Subtype | Single Family |
| Tax Year | 2025 |
| Parcel Number | 6404209029 |
| ConstructionStatus | Existing Home |
| Assoc Fee Paid Per | Not Applicable |
| County | El Paso |
| Property Type | Residential |
| HOA | No |
| Full Baths | 1 |
| Status | Active |
| City | Colorado Springs |
| High School District | Colorado Springs 11 |
| Lot Size Units | SqFt |
| Lot Size Square Feet | 9604.0 |
| Property Attached Y/N | No |
| Tax Annual Amount | 1501.29 |
| Lot Description | Level |
| MLS Area Minor | Highland Park |
| Additional Parcels Y/N | No |
| Assessments Y/N | No |
| Structure Type | Frame |
| Standard Status | Active |
| AttributionContact | (719) 596-0550 |
Interior Features
| Basement | Partial Basement |
|---|---|
| Flooring | Tile,Wood,Wood Laminate |
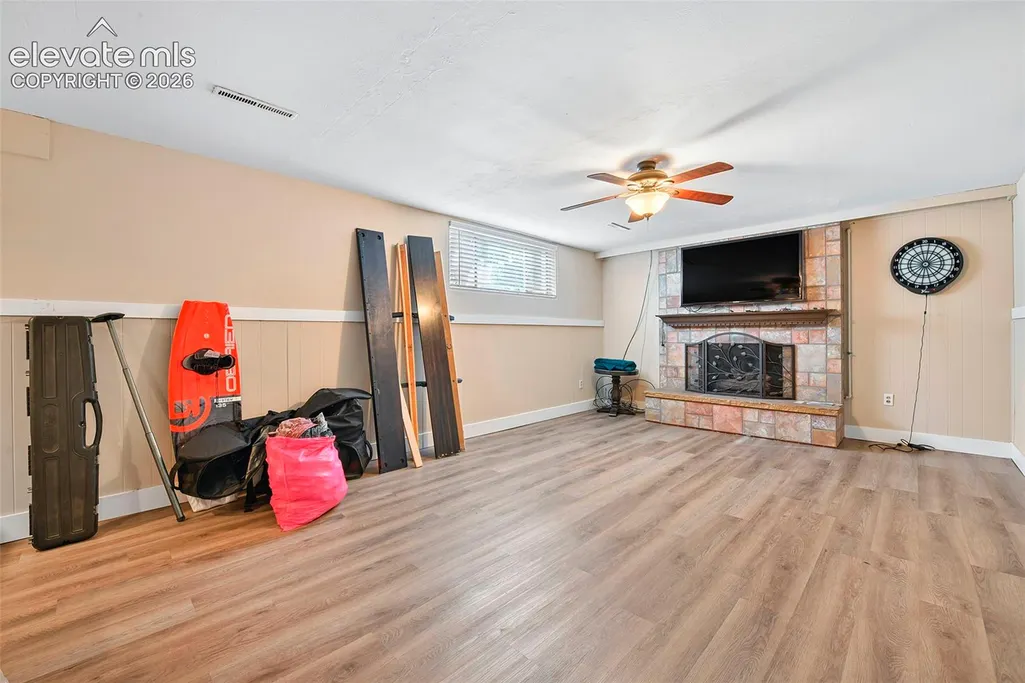
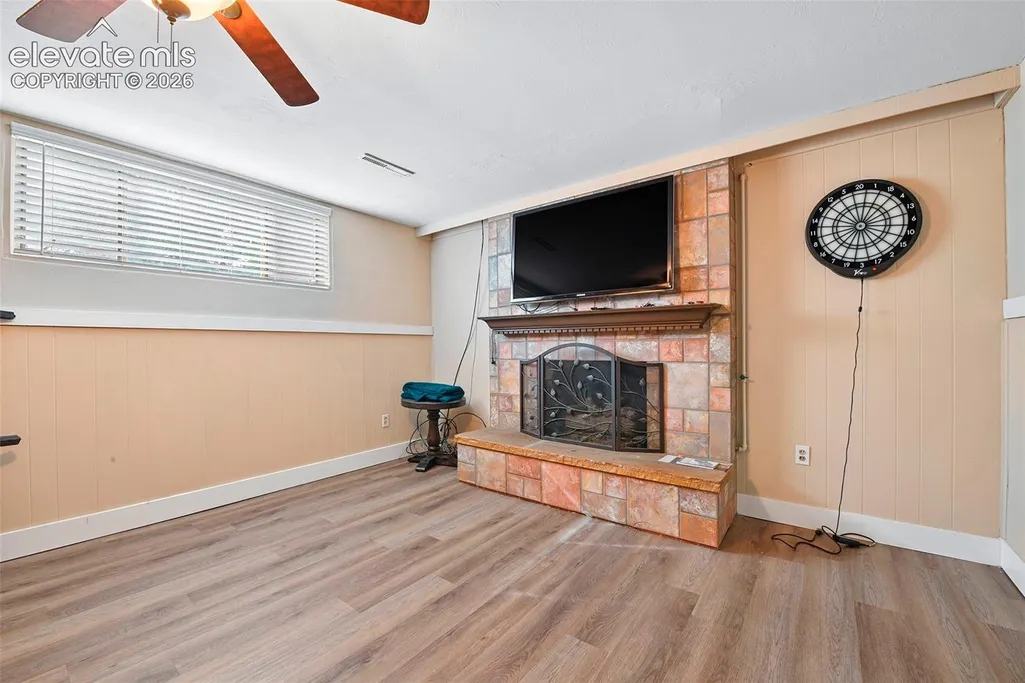
| Fireplace Features | Lower Level,Main Level,Two,Wood Burning |
| Entry | Natural Wood |
| Window Features | Aluminum,Steel,Vinyl |
| Above Grade Finished Area | 100.0 |
| 3/4 Baths | 2 |
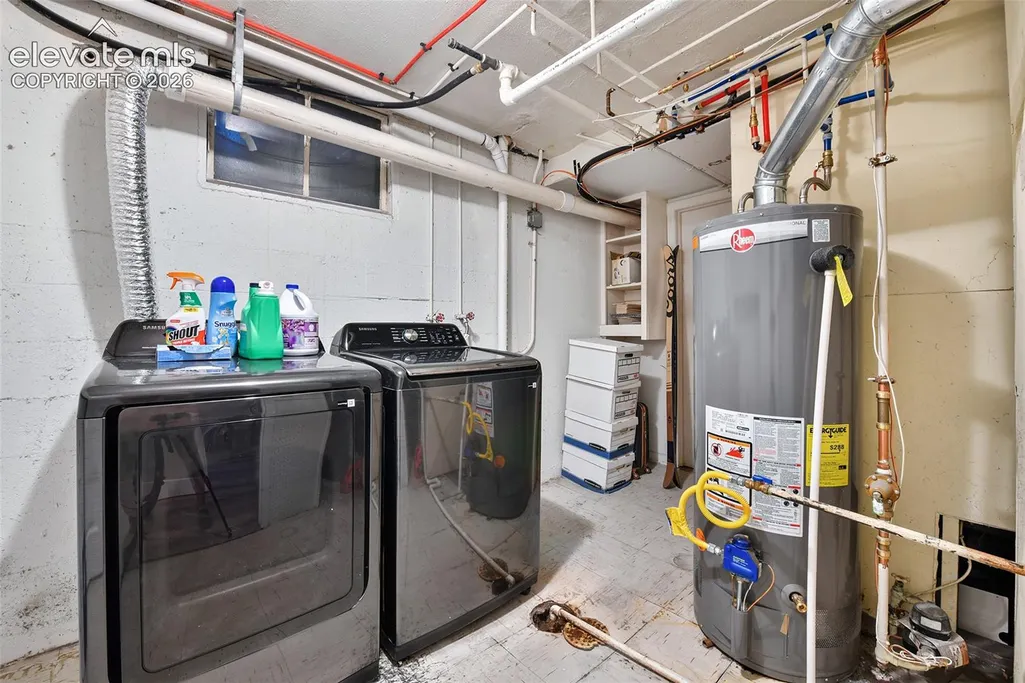
| Laundry Features | Basement |
| Total Bedrooms | 4 |
| Total Baths | 3 |
Exterior Features
| Siding | Brick,Wood |
|---|---|
| Fencing | Rear |
| Water Source | Municipal |
| Total Parking | 2.0 |
| Landscaped | All |
| Driveway | Concrete |
| Garage Type | Attached |
| Lot Location | Near Fire Station,Near Hospital,Near Park,Near Schools,Near Shopping Center |
| Lot Size | 9604.0 |
| Alley | Paved |
| Building Area Total | 2195.0 |
| Lot Size Acres | 0.2205 |
| Road Frontage Type | City/Town Road |
Amenities
- Foreclosure
- Views
- Short Sale
- New Construction
- Adult 55+
- Lease To Own
- No HOA Fees
- Furnished
- Primary On Main
- Air Conditioning
- Seller Finance
- Green
- Fixer Upper
- Horse
- Golf
- Fireplace
- Deck
- Garage
- Basement
- Pool
Property vs Single Family Average in 80909
Price
Taxes
Year Built
Visits

 Pueblo Association of REALTORS®, Inc. All information deemed reliable but not guaranteed. All properties are subject to prior sale, change or withdrawal. Neither listing broker(s) or information provider(s) shall be responsible for any typographical errors, misinformation, misprints and shall be held totally harmless. Listing(s) information is provided for consumer's personal, non-commercial use and may not be used for any purpose other than to identify prospective properties consumers may be
