
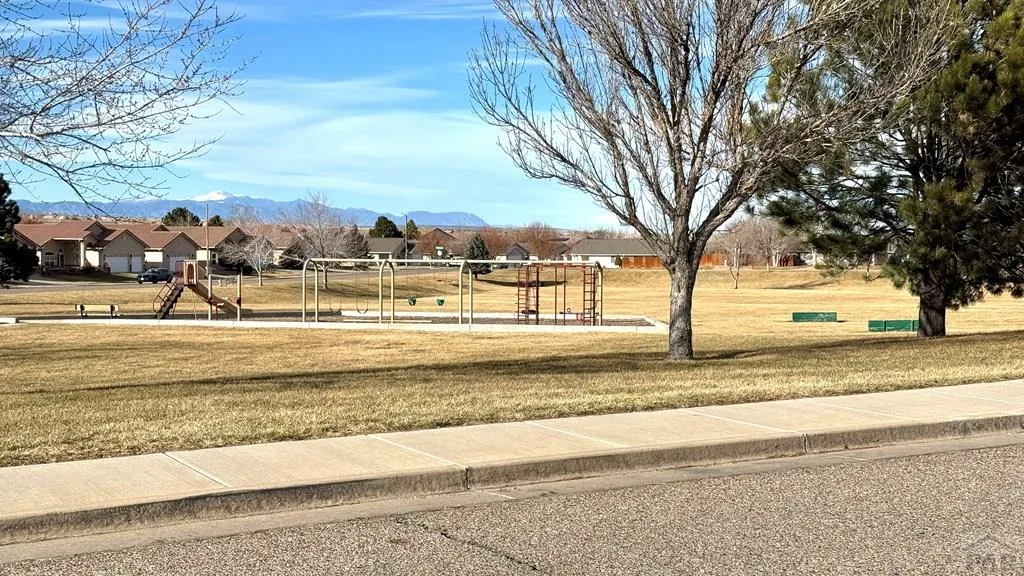
Address
812 Thorncrest Dr, Pueblo, CO
Price
$ 459,950
Property Attributes
- MLS#236616
- TypeSingle Family
- Listing Status Active
- CountyPueblo
- CityPueblo
- AreaSouth
- NeighborhoodRegency Crest
- Zip81005
- Style
- Year Built2023
- Taxes$ 2737
- Price$ 459,950
- Bedrooms3
- Full Bathrooms2
- Half Bathrooms0
- Sqr Footage1574
- Lot Size0.157 Acres
Data Source:
Pueblo Association Of REALTORS® (PAOR)
Property Description
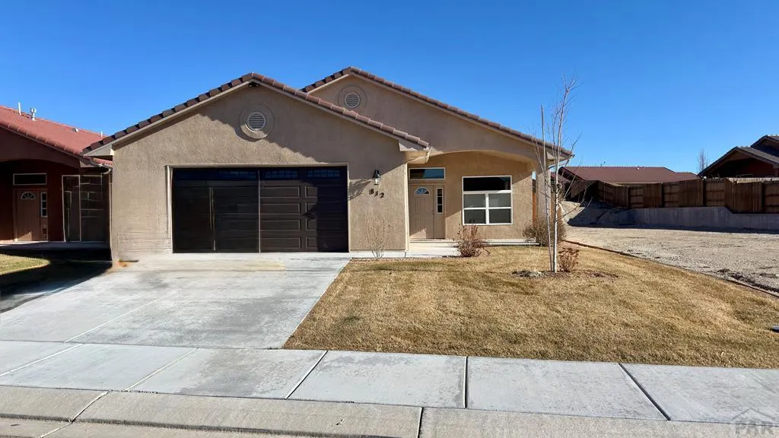
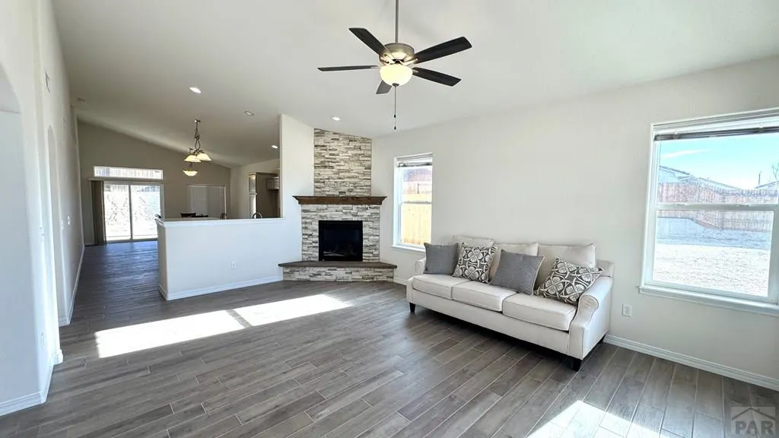
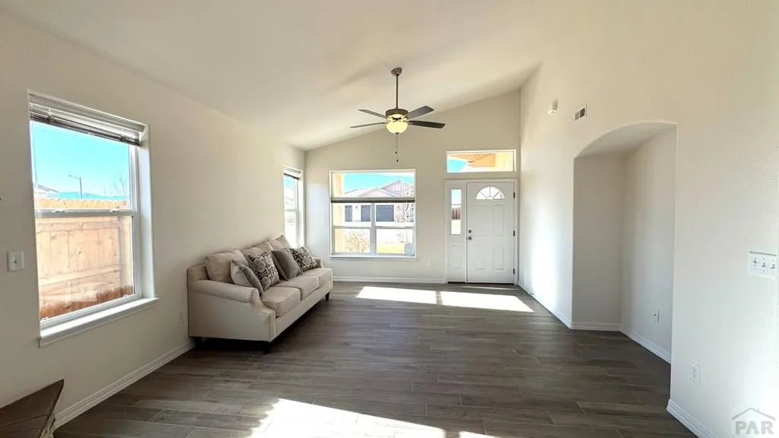
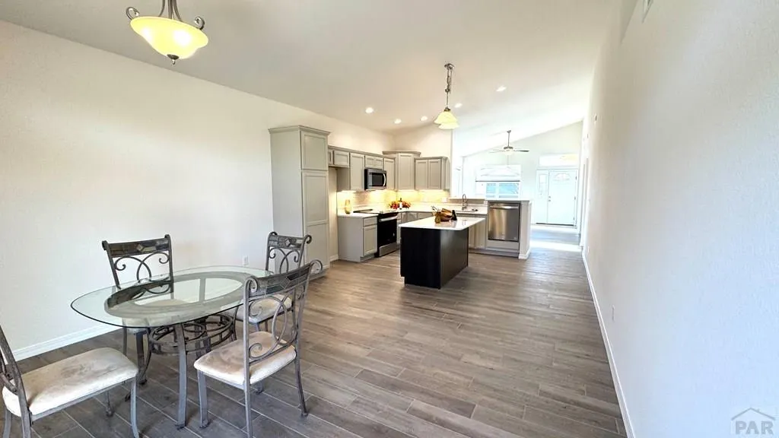
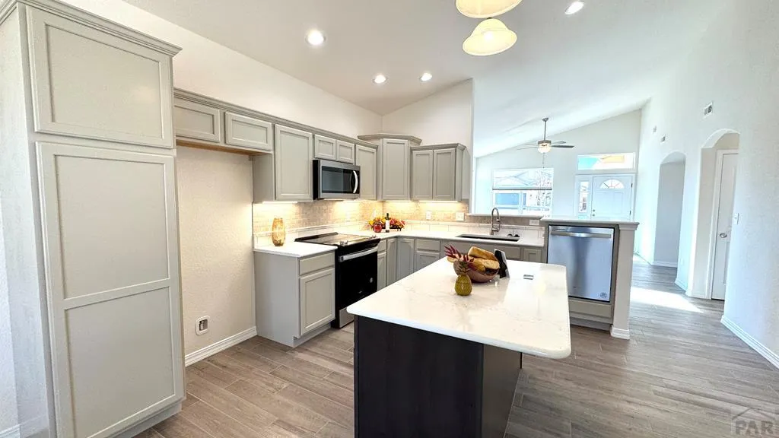
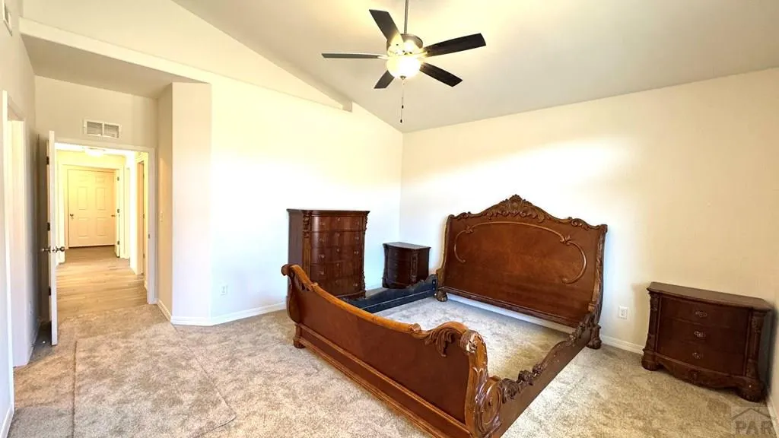
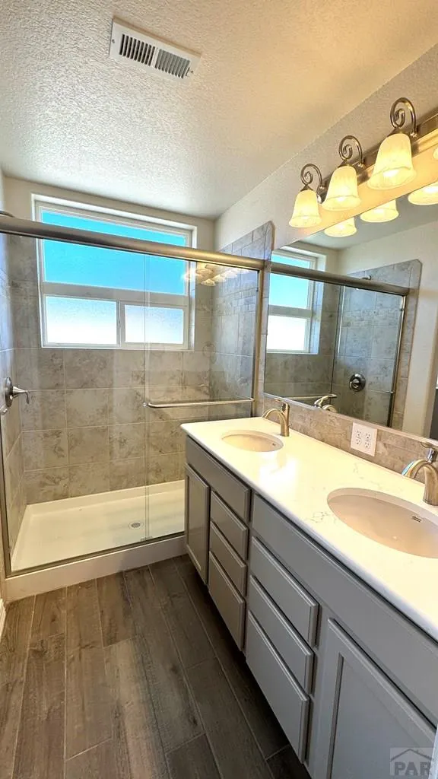
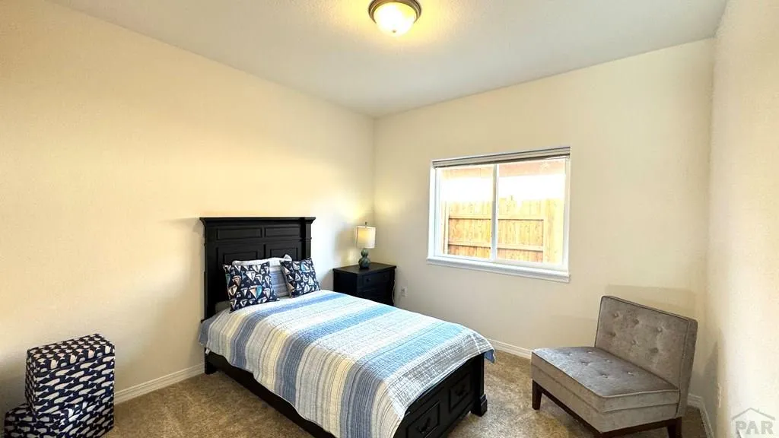
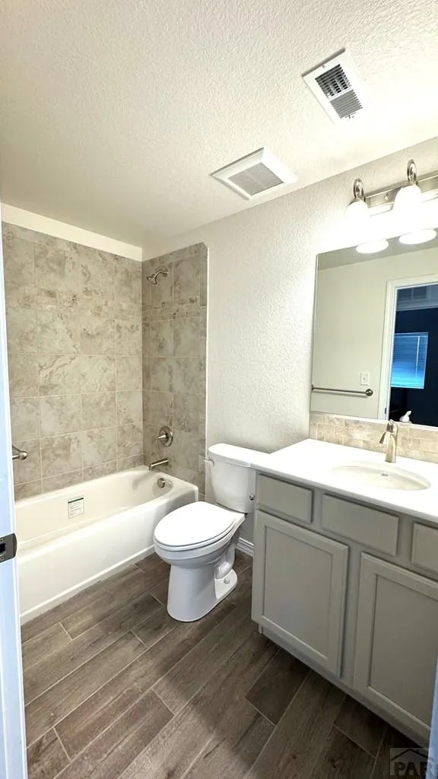
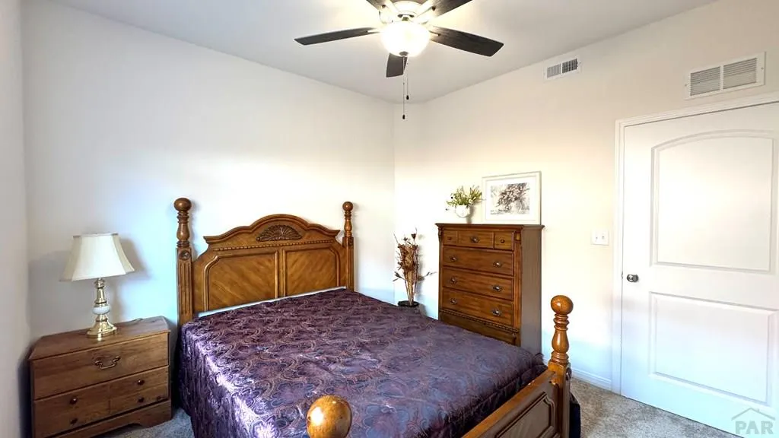
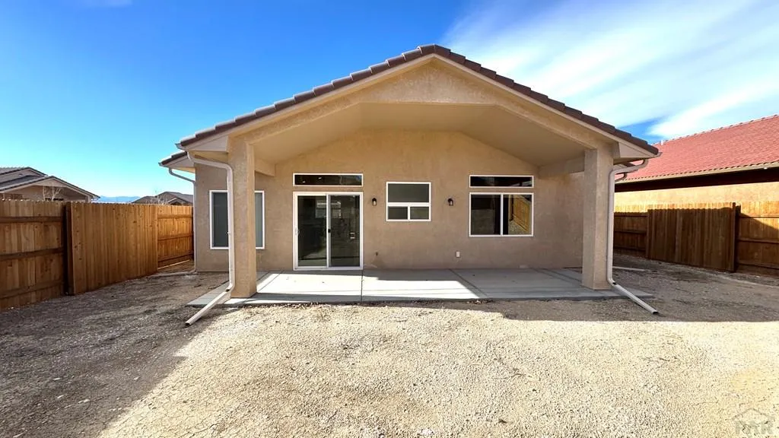
Welcome to this Regency Crest home. The floor plan offers a charming 3-bedroom 2-bath cozy and inviting design that maximizes natural light, comfortable contemporary tones and exudes a sense of simplicity. The Durango is built to last with a lifetime warranty tile roof and high-energy efficient dual-glaze low E windows, all wrapped in a classic stucco exterior. Step into the spacious living room, where vaulted ceilings seamlessly transition into the open concept kitchen and dining area. The kitchen appliance package includes a glass-top range, dishwasher, and built in microwave. The primary bedroom suite is a true sanctuary, featuring a luxurious en suite bath with dual vanity sinks, a walk-in shower, and a walk-in closet. The front yard is beautifully landscaped with a sprinkler system, while the fenced backyard provides ample space for outdoor activities. Relax on the covered front and rear patios. This inviting home is move-in ready and offers the perfect blend of functionality and charm.
| Price History | |
|---|---|
| 2/20/2026 | Listed $459,950 |
General Features
| Sewer | Public Sewer |
|---|---|
| Heating | Natural Gas,Forced Air |
| Cooling | Refrigerated Central Air |
| Utilities | Cable Connected |
| Roof | Tile |
| Appliances | Dishwasher,Disposal,Electric Range Oven,Microwave Built-in |
| Zoning | R2U |
| HOA Fee | 75 |
| Garage Spaces | 2 |
| Gas Y/N | Xcel |
| Association Fee Includes | Trash,Common Area Maintenance,Other-See Remarks |
| Patio/Porch Features | Porch-Covered-Front,Porch-Covered-Rear |
| Architectural Style | Ranch |
| Security Features | Smoke Detector/CO |
| Construction Materials | Frame,Stucco,Aqua Pex |
| Pets Allowed | Yes |
| Year Built | 2023 |
| Electric | BlackHills |
| View | Mountain(s) |
| Property Subtype | Single Family Residence |
| Assoc Fee Paid Per | Quarterly |
| County | Pueblo |
| New Construction | true |
| Property Type | Residential |
| Association Amenities | Other-See Remarks |
| HOA | true |
| Attached Garage | true |
| Subdivision Name | Regency Crest |
| Garage Y/N | true |
| Full Baths | 1 |
| Status | Active |
| Directions | From Pueblo Blvd, go West on Saint Clair Ave. turn Right on Aspencrest Dr. then left on Berrycrest Dr. then & Right on Thorncrest Dr. |
| City | Pueblo |
| Disclosures | Lead Based Paint Disclosure |
| High School District | 60 |
| MLS Area | South |
| Lot Size Units | Square Feet |
| Lot Size Square Feet | 6838.92 |
| Carport Y/N | false |
| Tax Annual Amount | 2737.31 |
| Property Condition | New Construction |
| Additional Parcels Y/N | false |
| Virtual Tour | https://tour.usamls.net/812-Thorncrest-Dr-Pueblo-CO-81005/unbranded |
| Building Area Units | Square Feet |
| Primary Bedroom Level | Main |
| Living Area Units | Square Feet |
| Standard Status | Active |
| Occupancy Type | New |
| Middle/Junior School District | 60 |
| Elementary School District | 60 |
| Legal Description | LOT 8 BLOCK 2 REGENCY CREST SUBDIVISION FILING NO. 12 FORMERLY # 15-042-00-027 |
Interior Features
| Interior Amenities | New Paint,Ceiling Fan(s),Walk-In Closet(s),Cable TV,Walk-in Shower,Granite Counters |
|---|---|
| Flooring | New Floor Coverings,Tile |
| Total Fireplaces | 1 |
| Fireplace Features | Insert,Gas Log,Living Room |
| Kitchen Level | Main |
| Air Conditioning Y/N | true |
| Heating Y/N | true |
| Window Features | Double Pane Windows,Vinyl,Low Emissivity Windows,Window Coverings |
| Fireplace Y/N | true |
| Above Grade Finished Area | 1574 |
| 3/4 Baths | 1 |
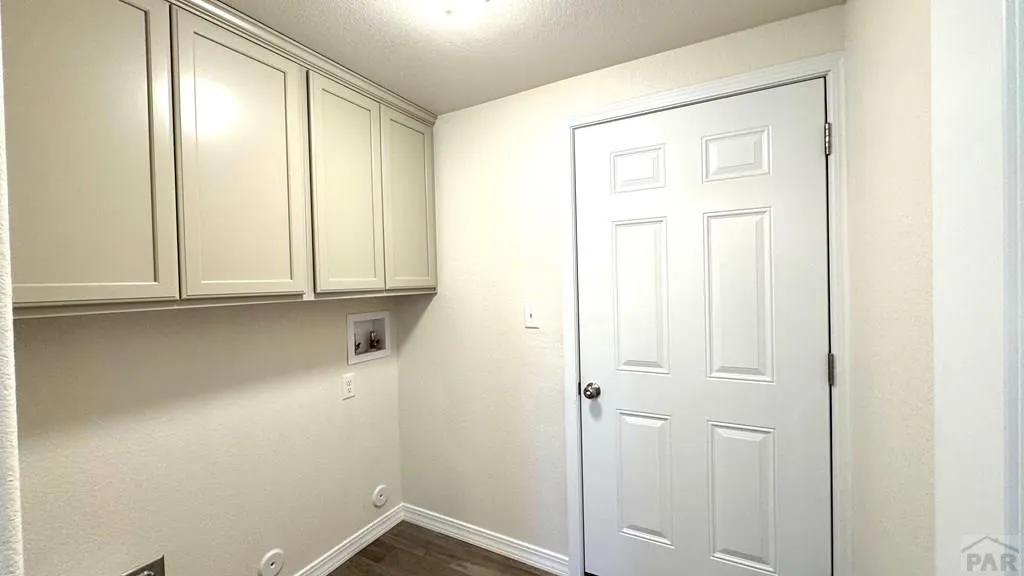
| Laundry Features | Main,Tile |
| Total Bedrooms | 3 |
| Living Room Level | Main |
| Below Grade Finished Area Unit Type | Square Feet |
| LivingAreaSource | Court House |
| Above Grade Finished Area Unit Type | Square Feet |
| Total Baths | 2 |
| Kitchen Area | 166.25 |
| Kitchen Description | Tile |
| Kitchen Length | 11.6667 |
| Kitchen Width | 14.25 |
| Primary on Main | 112.8889 |
| Second Bedroom Length | 10.6667 |
| Second Bedroom Width | 10.5833 |
| Bedroom 3 Area | 124.3542 |
| Bedroom 3 Length | 11.75 |
| Bedroom 3 Width | 10.5833 |
| Dining Room Area | 13.75 |
| Dining Room Width | 14.25 |
| Living Room Area | 324 |
| Living Room Length | 20.25 |
| Living Room Width | 16 |
| Primary Bedroom Area | 201.7917 |
| Primary Bedroom Length | 13.9167 |
| Primary Bedroom Width | 14.5 |
| Dining Room Level | Main |
| Dining Room Area | 195.9375 |
| Bedroom 3 Level | Main |
| Second Bedroom Level | Main |
Exterior Features
| Fencing | Wood Fence-Rear |
|---|---|
| Parking Features | 2 Car Garage Attached,Garage Door Opener |
| Lot Features | Sprinkler System-Front,Lawn-Front,Automatic Sprinkler |
| Water Source | Public |
| Total Parking | 2 |
| Lot Size Area | 6838.92 |
| Foundation Details | Slab |
| Spa | false |
| Building Area Total | 1574 |
| Lot Dimensions | 51 x 134 |
| Lot Size Acres | 0.157 |
| Road Surface Type | Paved |
| Covered Spaces | 2 |
| Irrigation Water Rights Y/N | false |
Amenities
- Foreclosure
- Views
- Short Sale
- New Construction
- Adult 55+
- Lease To Own
- No HOA Fees
- Furnished
- Primary On Main
- Air Conditioning
- Seller Finance
- Green
- Fixer Upper
- Horse
- Golf
- Fireplace
- Deck
- Garage
- Basement
- Pool
Property vs Single Family Average in 81005
Price
Taxes
Year Built
 The real estate listing information and related content displayed on this site is provided exclusively for consumers’ personal, non-commercial use and may not be used for any purpose other than to identify prospective properties consumers may be interested in purchasing. This information and related content is deemed reliable but is not guaranteed accurate by elevateMLS.
 Pueblo Association of REALTORS®, Inc. All information deemed reliable but not guaranteed. All properties are subject to prior sale, change or withdrawal. Neither listing broker(s) or information provider(s) shall be responsible for any typographical errors, misinformation, misprints and shall be held totally harmless. Listing(s) information is provided for consumer's personal, non-commercial use and may not be used for any purpose other than to identify prospective properties consumers may be
