
Address
481 S Tejon Ave, Pueblo West, CO
Price
$ 549,000
Property Attributes
- MLS#242156
- TypeSingle Family
- Listing Status Active
- CountyPueblo
- CityPueblo West
- AreaPueblo West
- NeighborhoodPueblo West Acreage
- Zip81007
- Style
- Year Built1995
- Taxes$ 2024
- Price$ 549,000
- Bedrooms4
- Full Bathrooms2
- Half Bathrooms0
- Sqr Footage2453
- Lot Size1.01 Acres
Data Source:
Pueblo Association Of REALTORS® (PAOR)
Property Description
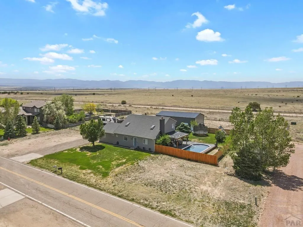
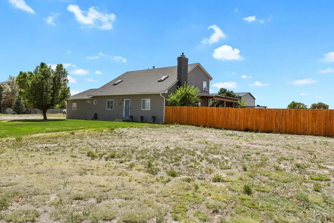
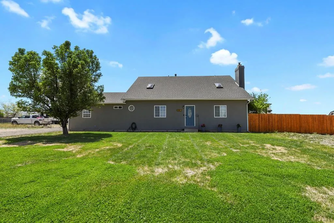
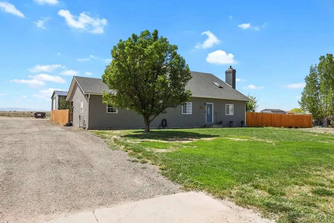
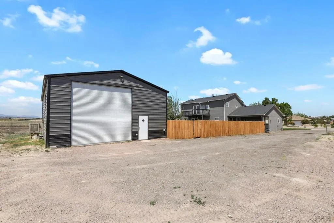
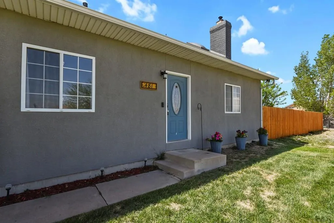
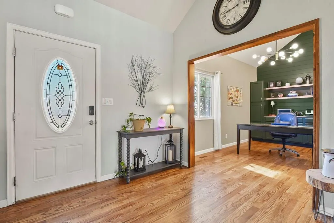
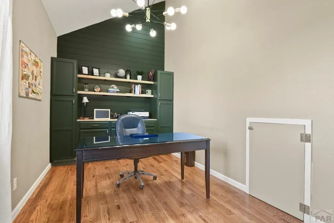
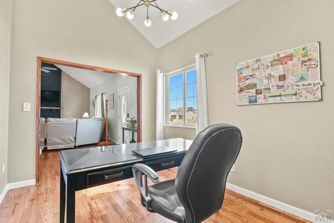
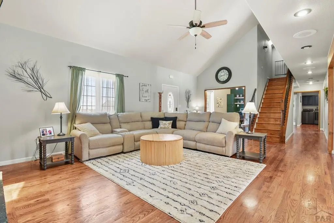
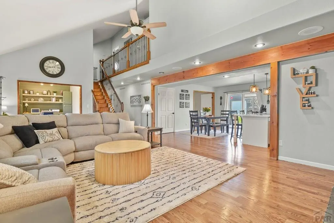
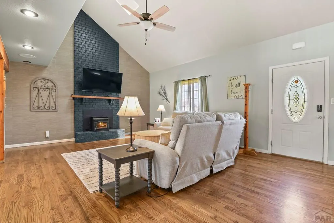
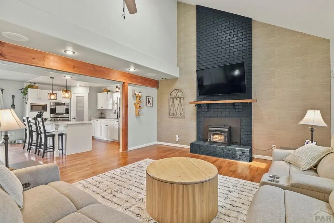
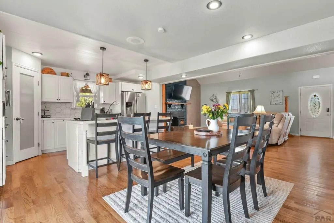
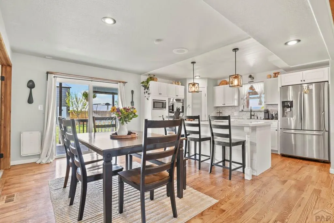
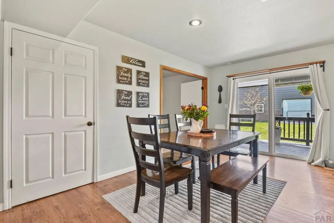
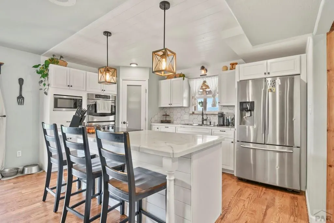
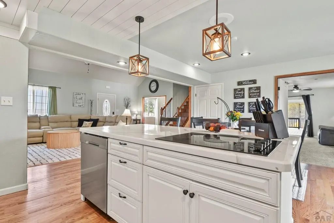
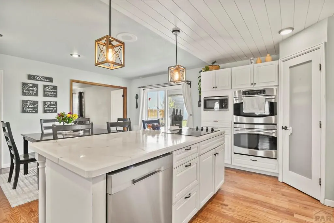
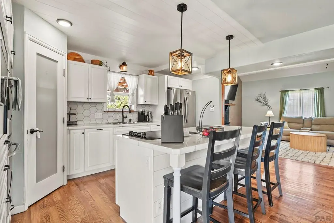
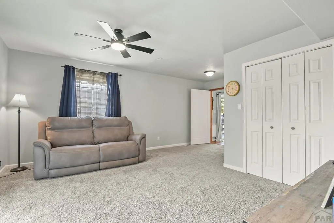
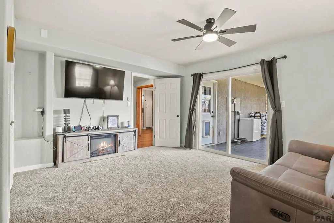
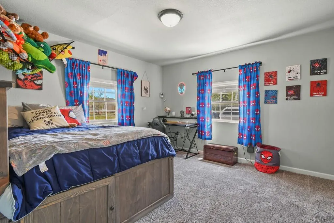
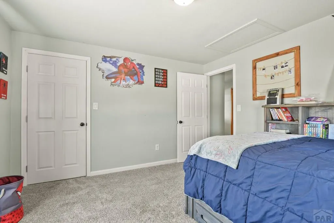
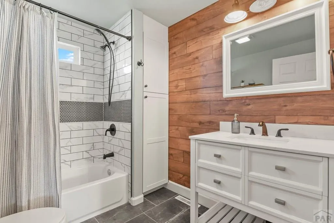
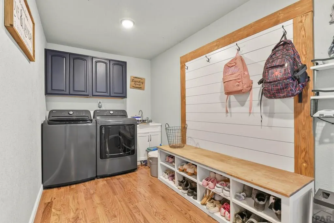
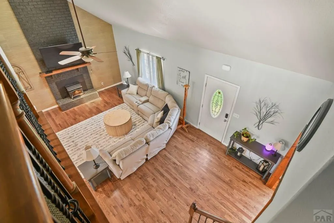
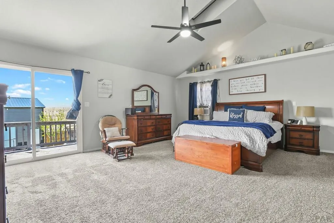
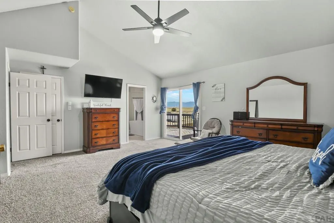
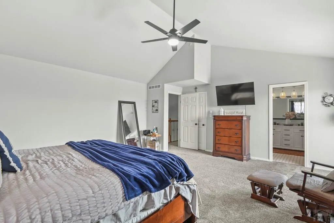
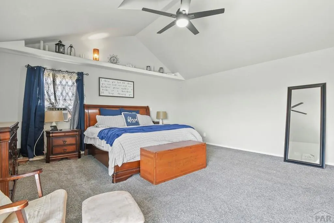
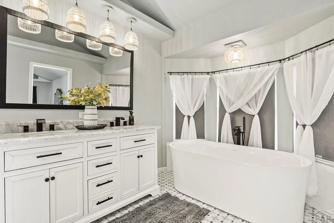
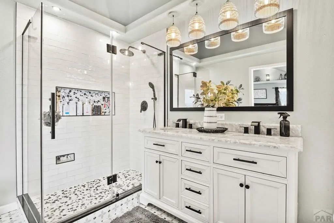
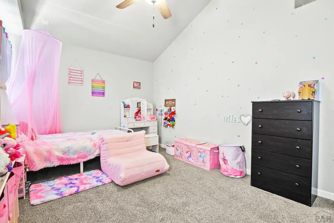
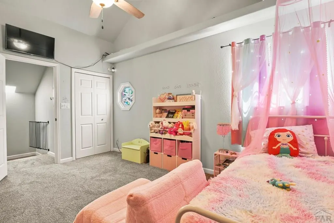
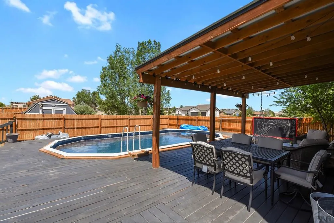
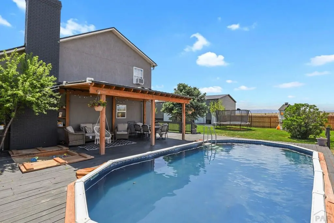
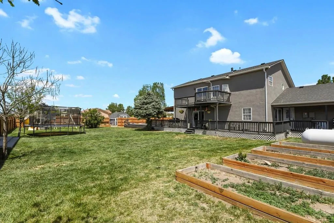
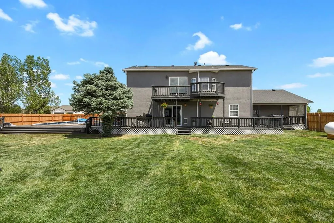
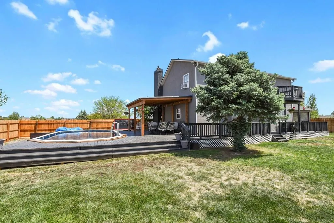
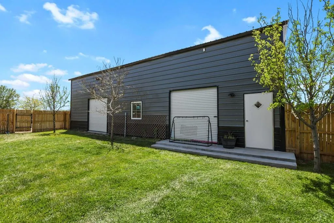
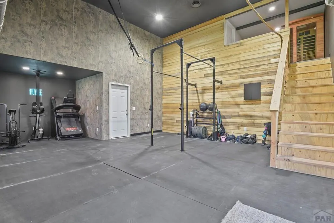
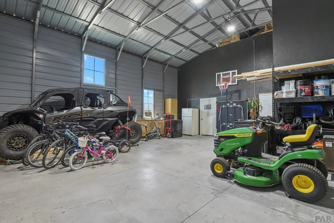
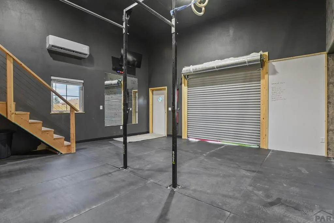
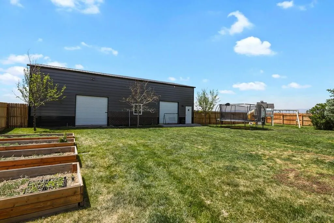
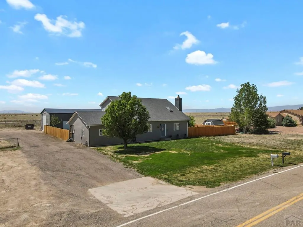
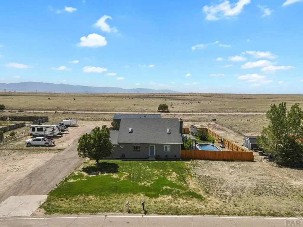
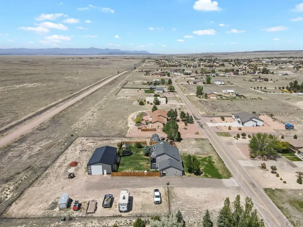
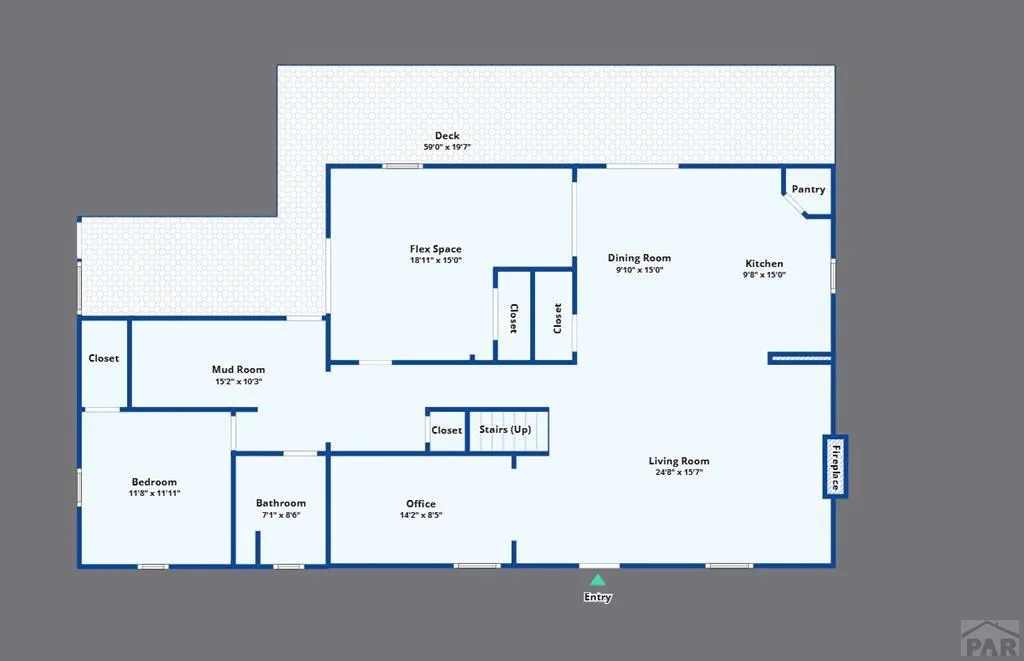
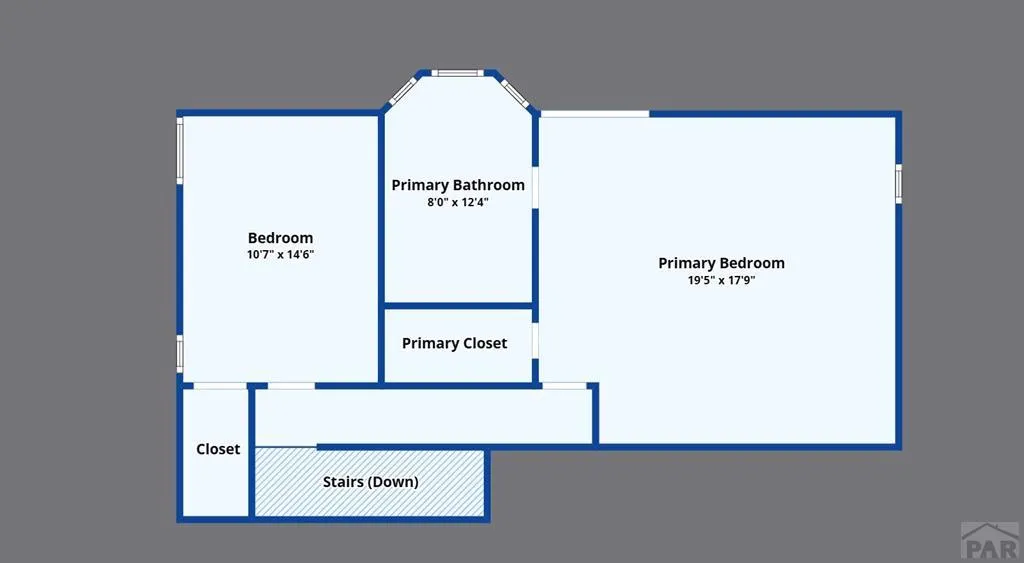
Welcome home to this beautifully remodeled residence on over an acre of land. Step inside from the spacious grass front yard into a grand living room with soaring ceilings and a cozy pellet stove, ideal for chilly evenings. Just off the living room sits an open-concept eat-in kitchen designed for family meals and effortless entertaining. Bar seating overlooks a generous space for a large dining table. Adjacent is a versatile flex space, currently a kids' play and entertainment room but easily reimagined as a bedroom, home office, or craft room. Down the hall, you'll find a stylish first-level bathroom with custom tile floors and a shower, plus a generously sized bedroom with ample closet space. The main-level laundry room features a built-in shoe rack and a utility sink perfect for messy outdoor activities. Just before the stairs, a well-appointed office offers another flexible space for work or creativity. Upstairs, a large third bedroom with vaulted ceilings and a generous closet awaits. Stroll along the open balcony overlooking the living room to the expansive primary suite, also with vaulted ceilings. It opens to a luxurious en-suite bathroom with a glass-surround shower and a standalone air-jet garden tub overlooking your fenced, grassy backyard. Outside, the wrap-around porch leads to your private pool oasis, shaded by a pergola, perfect for watching the kids in the sunken sandbox. A 50x30 shop adds even more value, complete with a workout room, climbing gym, and sauna.
| Price History | |
|---|---|
| 9/8/2026 | Listed $549,000 |
General Features
| Heating | Forced Air |
|---|---|
| Cooling | Refrigerated Central Air |
| Roof | Composition |
| Appliances | Dishwasher,Refrigerator,Double Oven,Microwave Built-in,Electric Cooktop |
| Zoning | RES |
| Gas Y/N | Other |
| Association Fee Includes | None |
| Patio/Porch Features | Deck-Open-Rear,Deck-Covered-Rear |
| Pool Features | Above Ground |
| Construction Materials | Frame,Stucco,Plastic Plumbing,Aqua Pex |
| Year Built | 1995 |
| Electric | BlackHills |
| View | Mountain(s) |
| Stories Count | 1 |
| Levels | One and One Half |
| Property Subtype | Single Family Residence |
| County | Pueblo |
| New Construction | false |
| Property Type | Residential |
| Association Amenities | None |
| HOA | false |
| Attached Garage | true |
| Subdivision Name | Pueblo West Acreage |
| Garage Y/N | true |
| Other Structures | Outbuilding |
| Full Baths | 1 |
| Status | Active |
| Directions | FROM MCCULLOCH HEAD WEST ON TEJON AVE FOLLOW TO S TEJON HOME IS ON THE WEST. |
| City | Pueblo West |
| Disclosures | Lead Based Paint Disclosure |
| High School District | D70 |
| MLS Area | Pueblo West |
| Lot Size Units | Acres |
| Lot Size Square Feet | 43995.6 |
| Carport Y/N | false |
| Spa Features | Bath |
| Tax Annual Amount | 2024 |
| Additional Parcels Y/N | false |
| Virtual Tour | https://www.zillow.com/view-imx/c1285667-6634-4893-bf1a-0f3d2001a95f?setAttribution=mls&wl=true&initialViewType=pano&utm_source=dashboard |
| Building Area Units | Square Feet |
| Primary Bedroom Level | Upper |
| Living Area Units | Square Feet |
| Standard Status | Active |
| Occupancy Type | Owner |
| Middle/Junior School District | D70 |
| Elementary School District | D70 |
| Legal Description | LOT 10 BLK 2 TR 314 PUEBLO WEST |
Interior Features
| Interior Amenities | New Paint,Ceiling Fan(s),Vaulted Ceiling(s),Walk-In Closet(s),Dry Bar,Sound System,Soaking Tub,Walk-in Shower,Granite Counters,Hard Surface Counter Top |
|---|---|
| Basement | None |
| Flooring | New Floor Coverings,Hardwood,Tile |
| Total Fireplaces | 1 |
| Fireplace Features | Insert,Pellet Stove |
| Kitchen Level | Main |
| Air Conditioning Y/N | true |
| Heating Y/N | true |
| Window Features | Double Pane Windows,Vinyl,Window Coverings |
| Fireplace Y/N | true |
| Above Grade Finished Area | 2453 |
| Laundry Features | Main,Wood |
| Total Bedrooms | 4 |
| Living Room Level | Main |
| Below Grade Finished Area Unit Type | Square Feet |
| LivingAreaSource | Other |
| Above Grade Finished Area Unit Type | Square Feet |
| Total Baths | 2 |
| Kitchen Area | 147 |
| Kitchen Description | Wood |
| Kitchen Length | 9.8 |
| Kitchen Width | 15 |
| Primary on Main | 156.22 |
| Second Bedroom Length | 10.7 |
| Second Bedroom Width | 14.6 |
| Bedroom 3 Area | 131.098 |
| Bedroom 3 Length | 11.8 |
| Bedroom 3 Width | 11.11 |
| Bedroom 4 Area | 271.65 |
| Bedroom 4 Length | 18.11 |
| Bedroom 4 Width | 15 |
| Dining Room Area | 15 |
| Dining Room Width | 9.1 |
| Living Room Area | 389.36 |
| Living Room Length | 24.8 |
| Living Room Width | 15.7 |
| Primary Bedroom Area | 349.05 |
| Primary Bedroom Length | 19.5 |
| Primary Bedroom Width | 17.9 |
| Dining Room Level | Main |
| Dining Room Area | 136.5 |
| Bedroom 4 Level | Main |
| Bedroom 3 Level | Main |
| Second Bedroom Level | Upper |
Exterior Features
| Fencing | Wood Fence-Front,Wood Fence-Rear |
|---|---|
| Parking Features | 4+ Car Garage Detached,RV Access/Parking |
| Lot Features | Sprinkler System-Front,Sprinkler System-Rear,Lawn-Rear |
| Water Source | Public |
| Total Parking | 4 |
| Lot Size Area | 1.01 |
| Spa | true |
| Building Area Total | 2453 |
| Lot Dimensions | 211 x 205 |
| Lot Size Acres | 1.01 |
| Road Surface Type | Paved |
| Covered Spaces | 4 |
| Irrigation Water Rights Y/N | false |
Amenities
- Foreclosure
- Views
- Short Sale
- New Construction
- Adult 55+
- Lease To Own
- No HOA Fees
- Furnished
- Primary On Main
- Air Conditioning
- Seller Finance
- Green
- Fixer Upper
- Horse
- Golf
- Fireplace
- Deck
- Garage
- Basement
- Pool
Property vs Single Family Average in 81007
Price
Taxes
Year Built
 The real estate listing information and related content displayed on this site is provided exclusively for consumers’ personal, non-commercial use and may not be used for any purpose other than to identify prospective properties consumers may be interested in purchasing. This information and related content is deemed reliable but is not guaranteed accurate by elevateMLS.
 Pueblo Association of REALTORS®, Inc. All information deemed reliable but not guaranteed. All properties are subject to prior sale, change or withdrawal. Neither listing broker(s) or information provider(s) shall be responsible for any typographical errors, misinformation, misprints and shall be held totally harmless. Listing(s) information is provided for consumer's personal, non-commercial use and may not be used for any purpose other than to identify prospective properties consumers may be
