
Just Listed
Address
5455 N Buckskin Pass Drive, Colorado Springs, CO
Price
$ 425,000
Property Attributes
- MLS#3918432
- TypeSingle Family
- Listing Status Active
- CountyEL PASO
- CityColorado Springs
- NeighborhoodColorado Springs
- Zip80917
- StyleSingle Family
- Year Built1982
- Taxes$ 1007
- Price$ 425,000
- Bedrooms4
- Full Bathrooms2
- Half Bathrooms0
- Sqr Footage1756
- Lot Size0.1902 Acres
Data Source:
elevateMLS
Property Description
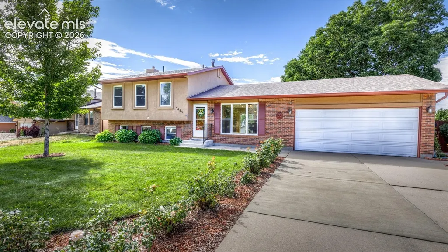
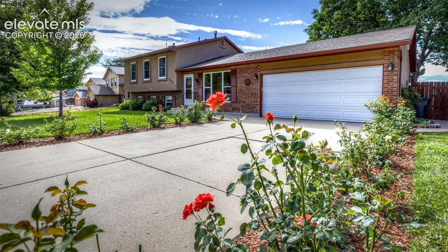
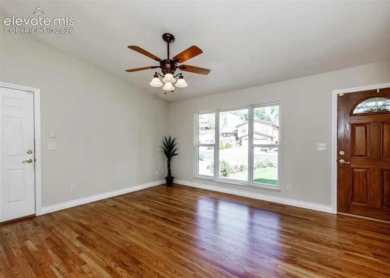
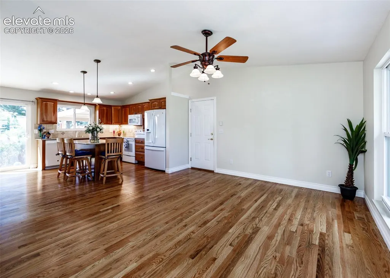
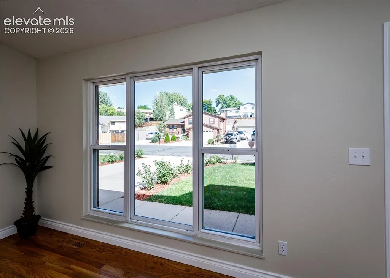
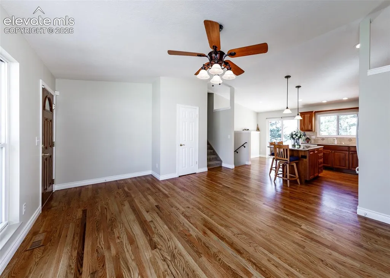
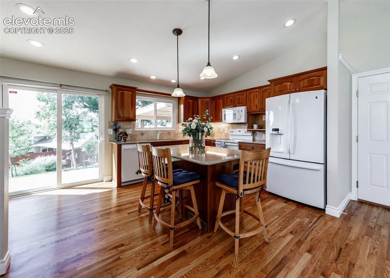
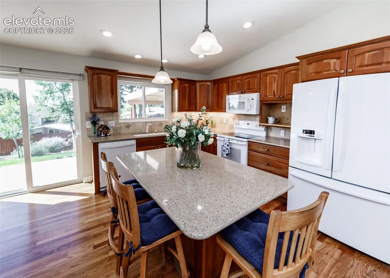
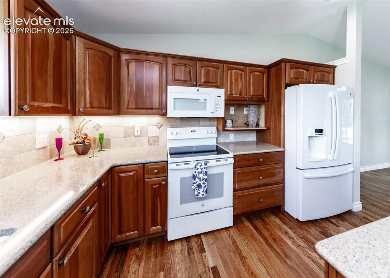
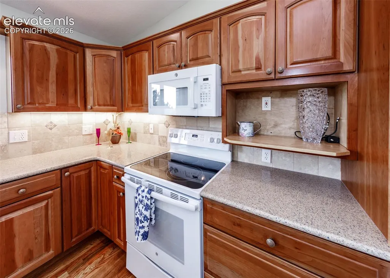
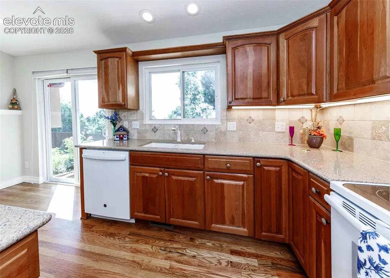
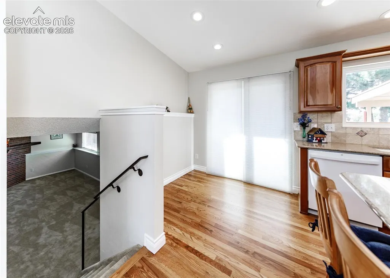
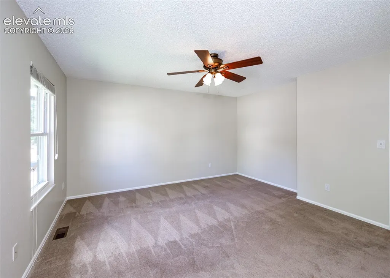
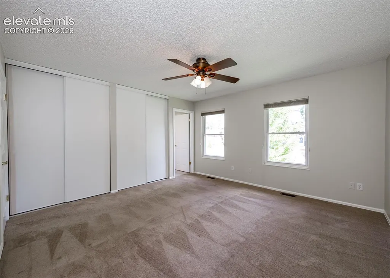
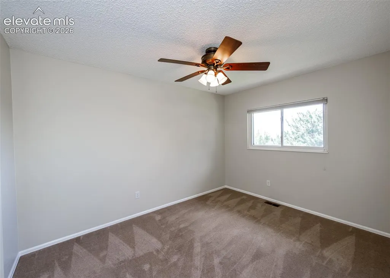
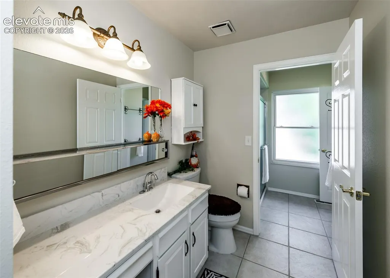
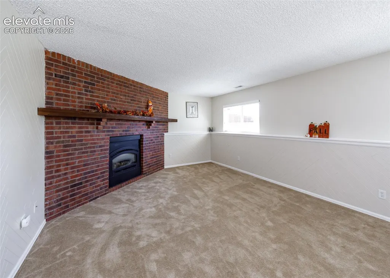
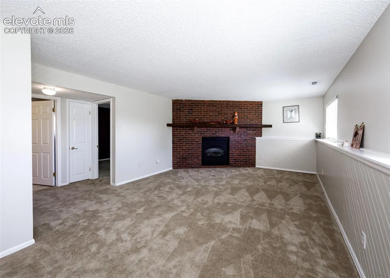
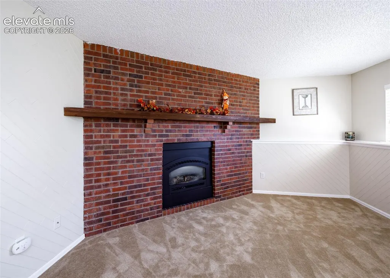
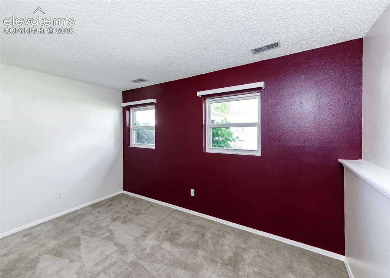
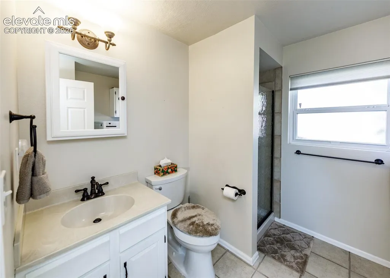
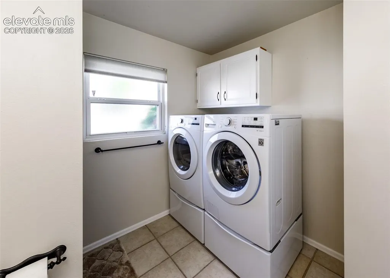
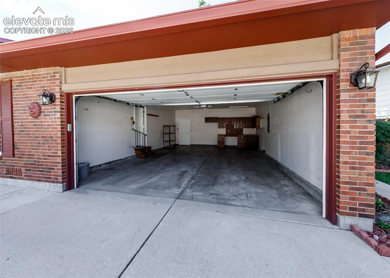
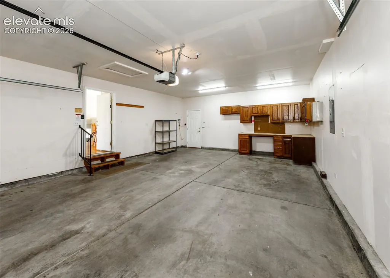
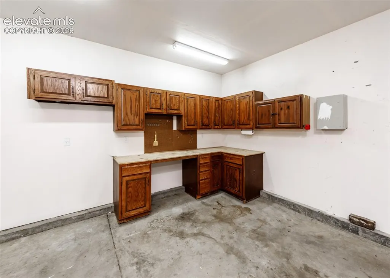
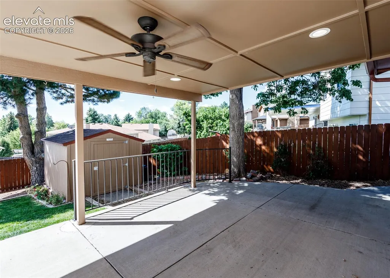
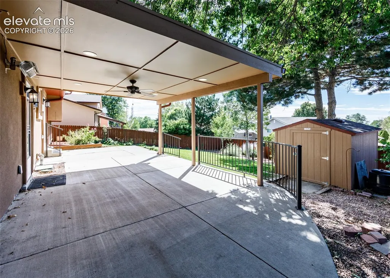
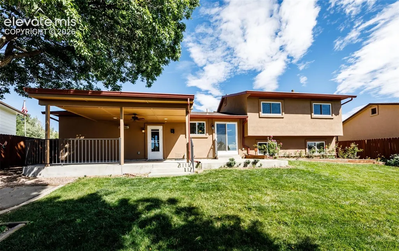
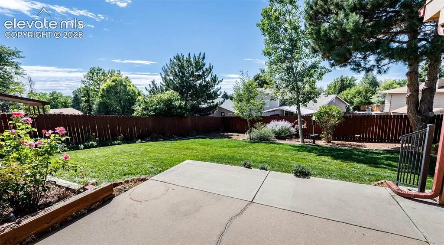
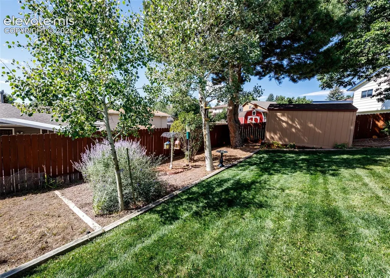
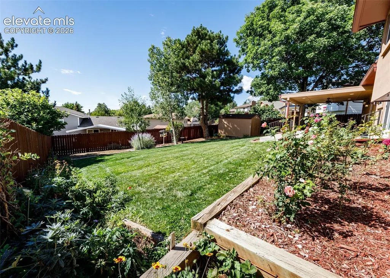
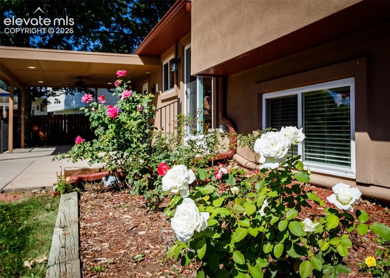
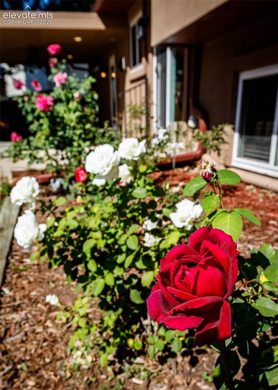
Open & bright updated 1,756 sq ft four bedroom, 2 bath stucco & brick tri-level in perfect "move-in" condition ~ Remodeled granite kitchen with real cherry cabinets, island, nook, hardwood flooring & sliding glass doors to beautiful landscaped back yard with a 30x13 partially covered patio with electric, fan & TV outlets ~ Open concept main level with shiny hardwood floors & vaulted ceilings ~ above grade lower level with brick faced gas log fireplace ~ new carpeting in lower level & professionally cleaned carpets on the upper level ~ Fresh interior paint ~ Vinyl windows ~ Class 4 roof ~ Newer appliances ~ Paneled doors & updated baths ~ There is an existing security system with cameras, but not currently in use ~ 25x20 insulated, finished & painted garage ~ Big trees ~ roses ~ Flower beds ~ Garden Area ~ Close to the Powers corridor for great shopping, dining & entertainment. No HOA or active covenants.
| Elementary School | Middle School | High School |
|---|---|---|
| Rudy Elementary School | Sabin Middle School | Mitchell High School |
| Price History | |
|---|---|
| 9/11/2026 | Listed $425,000 |
General Features
| Living Area | 1756.0 |
|---|---|
| Sewer | Sewer |
| Heating | Forced Air,Natural Gas |
| Cooling | Ceiling Fan(s),Central Air |
| Utilities | Cable Available,Electricity Connected,Natural Gas Connected,Telephone |
| Roof | Composite Shingle |
| Appliances | 220v in Kitchen,Dishwasher,Disposal,Dryer,Microwave Oven,Oven,Range,Refrigerator,Washer |
| HOA Fee | 0.0 |
| Patio/Porch Features | Concrete,Covered,See Prop Desc Remarks |
| Year Built | 1982 |
| Miscellaneous | Auto Sprinkler System,Breakfast Bar,High Speed Internet Avail.,Humidifier,Kitchen Pantry,Security System,See Prop Desc Remarks,Window Coverings,Workshop |
| Property Subtype | Single Family |
| Tax Year | 2025 |
| Parcel Number | 6325413014 |
| ConstructionStatus | Existing Home |
| Assoc Fee Paid Per | Not Applicable |
| County | El Paso |
| Property Type | Residential |
| HOA | No |
| Other Structures | Storage Shed |
| Status | Active |
| High School | Mitchell |
| City | Colorado Springs |
| High School District | Colorado Springs 11 |
| Lot Size Units | SqFt |
| Lot Size Square Feet | 8287.0 |
| Elementary School | Rudy |
| Property Attached Y/N | No |
| Tax Annual Amount | 1007.0 |
| Middle/Junior High School | Sabin |
| Lot Description | Level,Trees/Woods |
| MLS Area Minor | Colorado Country |
| Additional Parcels Y/N | No |
| Assessments Y/N | No |
| Structure Type | Framed on Lot,Frame |
| Standard Status | Active |
| AttributionContact | 719-536-4444 |
Interior Features
| Interior Amenities | 6-Panel Doors,Vaulted Ceilings |
|---|---|
| Flooring | Carpet,Tile,Wood |
| Fireplace Features | Gas,Lower Level,One |
| Entry | Natural Wood |
| Window Features | Vinyl |
| Above Grade Finished Area | 1167.0 |
| 3/4 Baths | 2 |
| Laundry Features | Electric Hook-up,Lower |
| Total Bedrooms | 4 |
| Total Baths | 2 |
Exterior Features
| Siding | Brick,Stucco |
|---|---|
| Fencing | Rear |
| Water Source | Municipal |
| Total Parking | 2.0 |
| Landscaped | All |
| Driveway | Concrete |
| Garage Type | Attached |
| Lot Location | Near Hospital,Near Park,Near Public Transit,Near Schools,Near Shopping Center |
| Lot Size | 8287.0 |
| Alley | None |
| Building Area Total | 1756.0 |
| Lot Size Acres | 0.1902 |
| Road Frontage Type | City/Town Road,Paved |
Amenities
- Foreclosure
- Views
- Short Sale
- New Construction
- Adult 55+
- Lease To Own
- No HOA Fees
- Furnished
- Primary On Main
- Air Conditioning
- Seller Finance
- Green
- Fixer Upper
- Horse
- Golf
- Fireplace
- Deck
- Garage
- Basement
- Pool
Property vs Single Family Average in 80917
Price
Taxes
Year Built
In The Neighborhood
Just Listed
Colorado Springs
$ 2,350,000
- Type
- Single Family
- Size
- 5,155 SqFt
- Rooms
- 5 Beds + 4.5 Baths

 Pueblo Association of REALTORS®, Inc. All information deemed reliable but not guaranteed. All properties are subject to prior sale, change or withdrawal. Neither listing broker(s) or information provider(s) shall be responsible for any typographical errors, misinformation, misprints and shall be held totally harmless. Listing(s) information is provided for consumer's personal, non-commercial use and may not be used for any purpose other than to identify prospective properties consumers may be
